Skip main navigation
Closed
  • $469,900

    1995 Deco Dr, Kennesaw, GA 30144

    3beds
    2,034sqft
    Townhouse, Residential
    Built in 2025
    -- sqft lot
    $469,700 Zestimate®
    $231/sqft
    $2,764 Estimated rent

    Home value

    $469,700

    $437,000 - $507,000

    $2,764/mo

    Zestimate® history
    Loading
    Loading...

    Owner options

    List your home for rent

    $2,764/mo

    Rent Zestimate®

    Find your next renter with Zillow Rental Manager. Plus, with online applications, you can quickly screen prospective tenants – for free.

    Learn more

    $2,764/mo

    Rent Zestimate®

    Refinance and save

    $3,564/mo

    Est. payment

    Refinancing to a lower rate could help reduce your monthly payments and save thousands over the life of the loan.

    See today's rates

    $3,564/mo

    Est. payment

    Explore your selling options

    Work with a Zillow partner agent

    Leverage their expertise and Zillow's premium Showcase listings to get your home seen by more buyers.

    Get started

    List with your own agent

    Get your home in front of millions of buyers by listing it on Zillow.

    Learn how to do it

    Sell it yourself

    Take full control of how buyers see your home on Zillow by listing For Sale by Owner (FSBO).

    List your home

    What's special

    Modern linear fireplaceCovered deckDesigner finishesOversized primary showerOversized islandLarge pantryLarge walk-in closet
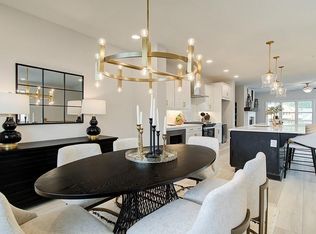
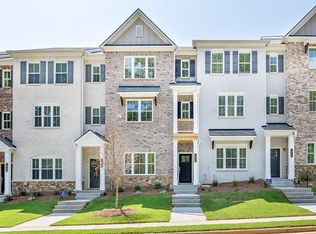
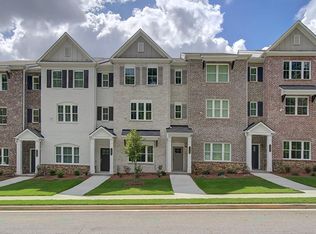
    Traton's KINCADE plan, 3 stories! Traton Buyer Incentive of $7500 with full price offer and up to 2% in Closing Costs with preferred lender. All incentives are tied to preferred lenders only. All applicants must prequalify with a Traton preferred lender regardless of who you choose for your loan. Everything included - modern linear fireplace, hardwood stairs, LVP flooring on main and all hallways, premium kitchen, oversized primary shower with full tile and bench. Fantastic floor plan offering private bedroom/office with full bath on terrace level. Main level offers wide open plan with large family room with modern linear fireplace, kitchen with premium cabinet package and range hood, oversized island, large pantry, flowing into dining area. Main level complemented by large, covered deck offering privacy and space for entertaining. Upper level boasts enormous owner's suite with plenty of natural light, and luxurious bath with double vanity, oversized tile shower with bench, and large walk-in closet. One more bedroom and bath along with laundry room complete the space. Hardwood stairs for both flights and designer finishes throughout. Don't miss out on this opportunity to be in downtown Kennesaw with walkability to great restaurants, coffee shops, shopping, and the brand-new Kennesaw amphitheater! Plenty of parks, trails, and historic places to visit. Ready now!! TRATON HOMES VOTED "BEST BUILDER IN COBB COUNTY" for the 5th consecutive year!!! Optional pool membership available. Some photos are representative of a previous home or model.

    Zillow last checked:

    Listing updated:

    Listing Provided by:

    Therese Brown,

    Traton Homes Realty, Inc. 770-427-9064

    Bought with:

    Tiesha Brayboy, 405552

    Watch Realty Co.

    Source: FMLS GA,MLS#: 7642270MLS Logo

    Facts & features

    Interior

    Bedrooms & bathrooms
    • Bedrooms: 3
    • Bathrooms: 4
    • Full bathrooms: 3
    • 1/2 bathrooms: 1
    Primary bedroom
    • Features: Oversized Master, Split Bedroom Plan, Other
    • Level: Oversized Master, Split Bedroom Plan, Other
    Bedroom
    • Features: Oversized Master, Split Bedroom Plan, Other
    Primary bathroom
    • Features: Double Vanity, Shower Only
    Dining room
    • Features: Open Concept
    Kitchen
    • Features: Cabinets Other, Cabinets White, Kitchen Island, Pantry, Stone Counters, View to Family Room
    Heating
    • Electric, Forced Air, Natural Gas
    Cooling
    • Ceiling Fan(s), Central Air, Electric, Zoned
    Appliances
    • Included: Dishwasher, Disposal, Gas Range, Microwave, Range Hood
    • Laundry: Laundry Room, Upper Level
    Features
    • Crown Molding, Double Vanity, Entrance Foyer, High Ceilings 9 ft Lower, High Ceilings 9 ft Main, Walk-In Closet(s)
    • Flooring: Carpet, Ceramic Tile, Other
    • Windows: Double Pane Windows
    • Basement: None
    • Number of fireplaces: 1
    • Fireplace features: Electric, Family Room
    • Common walls with other units/homes: 2+ Common Walls,No One Above,No One Below
    Interior area
    • Total structure area: 2,034
    • Total interior livable area: 2,034 sqft

    Property

    Parking
    • Total spaces: 2
    • Parking features: Attached, Garage, Garage Door Opener, Garage Faces Rear, Level Driveway
    • Attached garage spaces: 2
    • Has uncovered spaces: Yes
    Accessibility
    • Accessibility features: None
    Features
    • Levels: Three Or More
    • Patio & porch: Deck
    • Exterior features: Rain Gutters, Other, No Dock
    • Pool features: None
    • Spa features: None
    • Fencing: None
    • Has view: Yes
    • View description: Other
    • Waterfront features: None
    • Body of water: None
    Lot
    • Features: Corner Lot, Level
    Details
    • Additional structures: None
    • Parcel number: 20016801020
    • Other equipment: None
    • Horse amenities: None

    Construction

    Type & style
    • Home type: Townhouse
    • Architectural style: Townhouse,Traditional
    • Property subtype: Townhouse, Residential
    • Attached to another structure: Yes
    Materials
    • Brick Front, HardiPlank Type
    • Foundation: Slab
    • Roof: Composition
    Condition
    • New Construction
    • New construction: Yes
    • Year built: 2025
    Details
    • Builder name: TRATON LLC
    • Warranty included: Yes

    Utilities & green energy

    • Electric: 110 Volts
    • Sewer: Public Sewer
    • Water: Public
    • Utilities for property: Electricity Available, Natural Gas Available, Phone Available, Underground Utilities, Water Available
    Green energy
    • Energy efficient items: Construction, Thermostat, Windows
    • Energy generation: None

    Community & neighborhood

    Security
    • Security features: Security System Owned, Smoke Detector(s)
    Community
    • Community features: Homeowners Assoc, Sidewalks, Other
    Location
    • Region: Kennesaw
    • Subdivision: Townes At South Main

    HOA & financial

    HOA
    • Has HOA: Yes
    • HOA fee: $750 monthly
    • Services included: Insurance, Maintenance Grounds, Maintenance Structure
    • Association phone: 770-253-1306

    Other

    Other facts
    • Ownership: Fee Simple
    • Road surface type: Asphalt, Paved

    Price history

    DateEventPrice
    12/29/2025Sold$469,900-2.4%$231/sqft
    Source: FMLS GA #7642270 Report a problem
    11/19/2025Pending sale$481,620$237/sqft
    Source: FMLS GA #7642270 Report a problem
    9/2/2025Listed for sale$481,620$237/sqft
    Source: FMLS GA #7642270 Report a problem
    8/31/2025Listing removed$481,620$237/sqft
    Source: FMLS GA #7606471 Report a problem
    6/29/2025Listed for sale$481,620$237/sqft
    Source: FMLS GA #7606471 Report a problem
    6/27/2025Listing removed$481,620$237/sqft
    Source: FMLS GA #7568484 Report a problem
    5/13/2025Price change$481,620+4%$237/sqft
    Source: FMLS GA #7568484 Report a problem
    5/2/2025Price change$463,000-3.9%$228/sqft
    Source: Traton Homes Report a problem
    3/12/2025Price change$481,620+4%$237/sqft
    Source: FMLS GA #7460074 Report a problem
    9/23/2024Price change$463,000-6.8%$228/sqft
    Source: Traton Homes Report a problem
    9/21/2024Listed for sale$496,620$244/sqft
    Source: FMLS GA #7460074 Report a problem

    Public tax history

    YearProperty taxesTax assessment
    2024$1,025 $34,000

    Find assessor info on the county website

    Neighborhood: 30144

    Nearby schools

    GreatSchools rating
    Schools provided by the listing agent
    • Elementary: Kennesaw/Big Shanty
    • Middle: Palmer
    • High: North Cobb

    Source: FMLS GA. This data may not be complete. We recommend contacting the local school district to confirm school assignments for this home.

    Get a cash offer in 3 minutes
    Find out how much your home could sell for in as little as 3 minutes with a no-obligation cash offer.
    Estimated market value
    $469,700
    Get a cash offer in 3 minutes
    Find out how much your home could sell for in as little as 3 minutes with a no-obligation cash offer.
    Estimated market value
    $469,700