Beautiful ranch on a corner lot! This 4 bedroom 3 bath home was built in 2018 and the current owners finished the lower level. Kitchen has huge island and eat in dining area that opens up to a large living space with gas fireplace. Kitchen also has farm style sink, Stainless appliances including gas range. Dining area has a slider door that opens to the back yard. Master has a huge private bath and walk-in closet and is separate from the other 2 bedrooms. The 2 stall attached garage enters the home into laundry and mud room area with plenty of closet space. Washer and dryer are included. Finished basement has an egress window in the famiy room, as well as the bedroom with a full finished bathroom. Current owners built a beautiful in-home gym space and surround sound speakers throughout family room and gym. Fenced in yard, beautiful playground set with rubber mulch, and hot tub. Small storage shed in backyard. Partially furnished and other items in the home are negotiable.
Sold for $455,000
$455,000
1995 Hansen Cir, Traverse City, MI 49685
4beds
2,735sqft
Single Family Residence, Modular
Built in 2018
0.36 Acres Lot
$455,100 Zestimate®
$166/sqft
$3,679 Estimated rent
Home value
$455,100
$423,000 - $492,000
$3,679/mo
Zestimate® history
Owner options
List your home for rent
$3,679/mo
Rent Zestimate®
Find your next renter with Zillow Rental Manager. Plus, with online applications, you can quickly screen prospective tenants – for free.
$3,679/mo
Rent Zestimate®
Refinance and save
$2,978/mo
Est. payment
Refinancing to a lower rate could help reduce your monthly payments and save thousands over the life of the loan.
$2,978/mo
Est. payment
Explore your selling options
Work with a Zillow partner agent
Leverage their expertise and Zillow's premium Showcase listings to get your home seen by more buyers.
Get startedList with your own agent
Get your home in front of millions of buyers by listing it on Zillow.
Learn how to do itSell it yourself
Take full control of how buyers see your home on Zillow by listing For Sale by Owner (FSBO).
List your homeWhat's special
Gas fireplaceHot tubHuge islandFenced in yardLarge living spaceHuge private bathCorner lot
Zillow last checked:
Listing updated:
Listed by:
Kaylyn Ducommun-Tropf Kaylyn@rebeaudry.com,
EXP Realty
Bought with:
Robyn Doriot, 6501467363
The Mitten Real Estate Group
Source: NGLRMLS,MLS#: 1948216
Facts & features
Interior
Bedrooms & bathrooms
- Bedrooms: 4
- Bathrooms: 3
- Full bathrooms: 3
- Main level bathrooms: 2
- Main level bedrooms: 3
Rooms
- Room types: Exercise Room
Primary bedroom
- Level: Main
- Area: 167.7
- Dimensions: 13 x 12.9
Bedroom 2
- Level: Main
- Area: 117.6
- Dimensions: 11.2 x 10.5
Bedroom 3
- Level: Main
- Area: 126.49
- Dimensions: 13.9 x 9.1
Bedroom 4
- Level: Lower
- Area: 141.61
- Dimensions: 11.9 x 11.9
Primary bathroom
- Features: Private
Dining room
- Level: Main
- Area: 121.26
- Dimensions: 9.4 x 12.9
Family room
- Level: Lower
- Area: 592.86
- Dimensions: 24.1 x 24.6
Kitchen
- Level: Main
- Area: 193.5
- Dimensions: 15 x 12.9
Living room
- Level: Main
- Area: 251.55
- Dimensions: 19.5 x 12.9
Heating
- Forced Air, Natural Gas, Fireplace(s)
Cooling
- Central Air
Appliances
- Included: Refrigerator, Oven/Range, Disposal, Dishwasher, Microwave, Water Softener Owned, Washer, Dryer, Freezer, Exhaust Fan
- Laundry: Main Level
Features
- Walk-In Closet(s), Granite Bath Tops, Granite Counters, Kitchen Island, Ceiling Fan(s), Cable TV, High Speed Internet, WiFi
- Flooring: Laminate
- Windows: Blinds, Drapes, Curtain Rods
- Basement: Egress Windows,Finished
- Has fireplace: Yes
- Fireplace features: Gas, Stove
Interior area
- Total structure area: 2,735
- Total interior livable area: 2,735 sqft
- Finished area above ground: 1,620
- Finished area below ground: 1,115
Property
Parking
- Total spaces: 2
- Parking features: Attached, Garage Door Opener, Concrete Floors, Concrete
- Attached garage spaces: 2
Accessibility
- Accessibility features: None
Features
- Patio & porch: Patio
- Exterior features: Sprinkler System, Rain Gutters
- Has spa: Yes
- Spa features: Bath
- Waterfront features: None
Lot
- Size: 0.36 Acres
- Dimensions: 81 x 25 x 26 x 99 x 123 x 133
- Features: Corner Lot, Landscaped
Details
- Additional structures: Shed(s)
- Parcel number: 0275005900
- Zoning description: Residential
- Other equipment: Dish TV, TV Antenna
Construction
Type & style
- Home type: SingleFamily
- Architectural style: Ranch
- Property subtype: Single Family Residence, Modular
Materials
- Vinyl Siding
- Foundation: Poured Concrete
- Roof: Asphalt
Condition
- New construction: No
- Year built: 2018
Utilities & green energy
- Sewer: Private Sewer
- Water: Public
Community & HOA
Community
- Features: None
- Security: Smoke Detector(s)
- Subdivision: Westfield Estates
HOA
- Services included: Other
Location
- Region: Traverse City
Financial & listing details
- Price per square foot: $166/sqft
- Tax assessed value: $163,590
- Annual tax amount: $4,414
- Price range: $455K - $455K
- Date on market: 7/20/2026
- Cumulative days on market: 38 days
- Listing agreement: Exclusive Right Sell
- Listing terms: Conventional,Cash,FHA,MSHDA,VA Loan
- Ownership type: Private Owner
Price history
| Date | Event | Price |
|---|---|---|
| 8/27/2026 | Sold | $455,000-4%$166/sqft |
Source:  NGLRMLS #1948216 Report a problem NGLRMLS #1948216 Report a problem | ||
| 8/1/2026 | Contingent | $474,000$173/sqft |
Source: eXp Realty #78080071265 Report a problem | ||
| 7/27/2026 | Price change | $474,000-3.1%$173/sqft |
Source: NGLRMLS #1948216 Report a problem | ||
| 7/20/2026 | Listed for sale | $489,000+1856%$179/sqft |
Source: NGLRMLS #1948216 Report a problem | ||
| 4/4/2018 | Sold | $25,000$9/sqft |
Source: Agent Provided Report a problem | ||
Public tax history
| Year | Property taxes | Tax assessment |
|---|---|---|
| 2025 | $4,414 +5.7% | $208,000 -1.9% |
| 2024 | $4,178 +5% | $212,100 +14.3% |
| 2023 | $3,979 +6.6% | $185,600 +13.7% |
| 2022 | $3,734 +12.4% | $163,200 +10.3% |
| 2021 | $3,322 -39.9% | $148,000 +20.1% |
| 2020 | $5,524 | $123,200 +1.7% |
| 2019 | $5,524 +3489.5% | $121,100 +1053.3% |
| 2018 | $154 | $10,500 |
| 2017 | -- | $10,500 +23.5% |
| 2016 | -- | $8,500 |
| 2014 | -- | $8,500 -32% |
| 2010 | -- | $12,500 |
| 2009 | -- | $12,500 -16.7% |
| 2008 | -- | $15,000 +87.5% |
| 2007 | -- | $8,000 |
Find assessor info on the county website
Neighborhood: 49685
Nearby homes
- $--0.36 acres59 Hansen Cir, Traverse City, MI 49685Off Market

- $415,0004 bd3 ba2k sqft1979 Hansen Cir, Traverse City, MI 49685Sold

- $40,0000.36 acres1769 Hansen Cir, Traverse City, MI 49685Sold
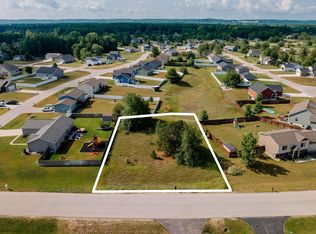
- $--0.36 acres1769 Hansen Cir #58, Traverse City, MI 49685Off Market
- $405,0004 bd3 ba2.1k sqft1766 Kymbra Ln, Traverse City, MI 49685Sold
- $372,6004 bd3 ba2k sqft1971 Hansen Cir, Traverse City, MI 49685Off Market
- $336,1003 bd2 ba1.1k sqft1758 Hansen Cir, Traverse City, MI 49685Off Market
- $--0.36 acresHansen Circle #LOT 59, Traverse City, MI 49684Off Market
Nearby schools
GreatSchools rating
- 3/10Blair Elementary SchoolGrades: PK-5Distance: 0.3 mi
- 8/10West Middle SchoolGrades: 6-8Distance: 5.8 mi
- 8/10West Senior HighGrades: 9-12Distance: 6.1 mi
Schools provided by the listing agent
- District: Traverse City Area Public Schools
Source: NGLRMLS. This data may not be complete. We recommend contacting the local school district to confirm school assignments for this home.
Sell for more on Zillow
Get a Zillow Showcase℠ listing at no additional cost and you could sell for .
$455,100
2% more
+$9,102
With Zillow Showcase(estimated)
$464,202
Sell for more on Zillow
Get a Zillow Showcase℠ listing at no additional cost and you could sell for .
$455,100
2% more
+$9,102
With Zillow Showcase(estimated)
$464,202
- Michigan
- Grand Traverse County
- Traverse City
- 49685
- 1995 Hansen Cir
