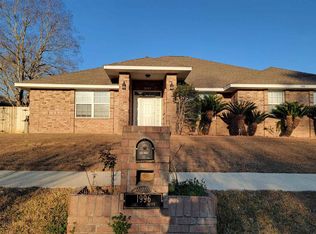
Located in a quiet, established neighborhood in a growing area known for good schools and a strong sense of community, this well-kept home backs up to a peaceful greenbelt for added privacy and a relaxing view. Conveniently located just 7 minutes to the NFCU campus, 23 minutes to downtown Pensacola, and 26 minutes to Pensacola International Airport. The welcoming front porch leads into a clean, freshly painted interior with a practical open layout. The kitchen features white cabinetry, a bay window breakfast nook, and a large breakfast bar that opens to the family room. Triple windows in the living area bring in plenty of natural light. The split-bedroom floor plan offers privacy, with the primary suite featuring a walk-in closet and double vanity. Two additional bedrooms and a guest bath are located on the opposite side of the home. Oversized ceramic tile runs throughout the house with no carpet, making maintenance simple. Enjoy the backyard from the brick paver patio overlooking the large yard and greenbelt. The lot has never flooded and offers plenty of room to relax, entertain, or play. Recent updates include 2024 double-pane windows with lifetime warranty and fabric storm shields from Window World, a new garage door opener in 2025, HVAC in 2017, and a New Architectural Shingle Roof will installed prior to closing with buyer choice of shingle color. Gas water heater 2002. Move-in ready and well maintained, this home is a great opportunity in a desirable location. Security System and cameras. If something is not acceptable, have agent explain options.
Sold for $268,000
Zillow last checked:
Listing updated:
Bought with:
Justin Nicholas
Emerald Coast Realty Pros
Source: PAR,MLS#: 683492
Price history
| Date | Event | Price |
|---|---|---|
| 7/29/2026 | Sold | $268,000-3.9%$170/sqft |
Source:  PAR #683492 Report a problem PAR #683492 Report a problem | ||
| 7/29/2026 | Pending sale | $279,000$177/sqft |
Source: PAR #683492 Report a problem | ||
| 6/19/2026 | Contingent | $279,000$177/sqft |
Source: PAR #683492 Report a problem | ||
| 5/31/2026 | Listed for sale | $279,000-3.8%$177/sqft |
Source: PAR #683492 Report a problem | ||
| 1/1/2026 | Listing removed | $289,900$184/sqft |
Source:  Engel & Volkers #667187 Report a problem Engel & Volkers #667187 Report a problem | ||
| 9/17/2025 | Price change | $289,900-1.7%$184/sqft |
Source: PAR #667187 Report a problem | ||
| 8/4/2025 | Listed for sale | $295,000$187/sqft |
Source: PAR #667187 Report a problem | ||
| 7/29/2025 | Contingent | $295,000$187/sqft |
Source: PAR #667187 Report a problem | ||
| 7/3/2025 | Listed for sale | $295,000+25%$187/sqft |
Source: PAR #667187 Report a problem | ||
| 9/17/2023 | Listing removed | -- |
Source: PAR #593738 Report a problem | ||
| 9/16/2021 | Sold | $236,000-3.6%$149/sqft |
Source: PAR #593738 Report a problem | ||
| 7/23/2021 | Listed for sale | $244,900+124.9%$155/sqft |
Source: PAR #593738 Report a problem | ||
| 2/14/2002 | Sold | $108,900$69/sqft |
Source: Public Record Report a problem | ||
Sell for more on Zillow
Get a Zillow Showcase℠ listing at no additional cost and you could sell for .
$268,900
2% more
+$5,378
With Zillow Showcase(estimated)
$274,278
