Skip main navigation
Sold for $330,000
  • Listing Provided by: RE/MAX MASTERS REALTY
    Bought with: Real Brokerage Technologies, Inc.
    $330,000

    1995 Las Colinas Cir, Corona, CA 92879

    1beds
    642sqft
    Condominium
    Built in 1991
    -- sqft lot
    $330,000 Zestimate®
    $514/sqft
    $2,006 Estimated rent

    Home value

    $330,000

    $300,000 - $360,000

    $2,006/mo

    Zestimate® history
    Loading
    Loading...

    Owner options

    List your home for rent

    $2,006/mo

    Rent Zestimate®

    Find your next renter with Zillow Rental Manager. Plus, with online applications, you can quickly screen prospective tenants – for free.

    Learn more

    $2,006/mo

    Rent Zestimate®

    Refinance and save

    $2,459/mo

    Est. payment

    Refinancing to a lower rate could help reduce your monthly payments and save thousands over the life of the loan.

    See today's rates

    $2,459/mo

    Est. payment

    Explore your selling options

    Work with a Zillow partner agent

    Leverage their expertise and Zillow's premium Showcase listings to get your home seen by more buyers.

    Get started

    List with your own agent

    Get your home in front of millions of buyers by listing it on Zillow.

    Learn how to do it

    Sell it yourself

    Take full control of how buyers see your home on Zillow by listing For Sale by Owner (FSBO).

    List your home

    What's special

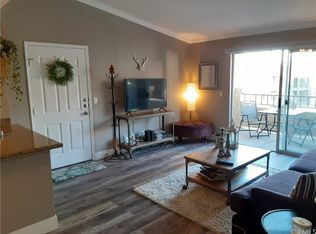
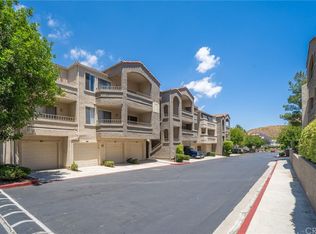
    Welcome Home! Located in Triana at the Corona Ranch is this wonderful ground level 1 bedroom/1 bath condominium. The open concept features a spacious living room with newer dual pane sliding doors. There is a large patio with ample storage and spectacular views of the park and hillsides. Inside you'll find a cozy dining area with ceiling fan. There is a gourmet kitchen with stainless steel appliances, tile floors and granite countertops. This home also includes a large bedroom with walk-in closet. Additional features include a large bathroom with tub-in shower, tile floors and granite countertops. The inside laundry closet includes a full size washer & dryer. This unit comes with a 1 car enclosed garage. The gated community includes a resort style pool, spa, barbecue area, fitness room and clubhouse. You'll enjoy this neighborhood as it has so much to offer and is located near shopping, restaurants, parks and schools with easy freeway access!

    Zillow last checked:

    Listing updated:

    Listing Provided by:

    Eric Eide DRE #01207980 714-785-2557,

    RE/MAX MASTERS REALTY

    Bought with:

    Joshua Guerrero, DRE #02267255

    Real Brokerage Technologies, Inc.

    Justin Tye, DRE #01728694

    Real Broker

    Source: CRMLS,MLS#: CV26011255MLS LogoOriginating MLS: California Regional MLS

    Facts & features

    Interior

    Bedrooms & bathrooms
    • Bedrooms: 1
    • Bathrooms: 1
    • Full bathrooms: 1
    • Main level bathrooms: 1
    • Main level bedrooms: 1
    Bedroom
    • Features: All Bedrooms Down
    Bedroom
    • Features: Bedroom on Main Level
    Bathroom
    • Features: Bathroom Exhaust Fan, Bathtub, Full Bath on Main Level, Granite Counters, Separate Shower, Tub Shower
    Kitchen
    • Features: Granite Counters, Kitchen/Family Room Combo
    Other
    • Features: Walk-In Closet(s)
    Heating
    • Central, Forced Air
    Cooling
    • Central Air, Electric
    Appliances
    • Included: Dishwasher, Electric Oven, Electric Range, Free-Standing Range, Disposal, Microwave, Refrigerator, Water Heater, Dryer, Washer
    • Laundry: Washer Hookup, Electric Dryer Hookup, Laundry Closet
    Features
    • Ceiling Fan(s), Crown Molding, Separate/Formal Dining Room, Granite Counters, Open Floorplan, All Bedrooms Down, Bedroom on Main Level, Walk-In Closet(s)
    • Flooring: Carpet, Tile
    • Doors: Sliding Doors
    • Windows: Blinds, Double Pane Windows, Low-Emissivity Windows, Screens
    • Has fireplace: No
    • Fireplace features: None
    • Common walls with other units/homes: 2+ Common Walls
    Interior area
    • Total interior livable area: 642 sqft

    Property

    Parking
    • Total spaces: 1
    • Parking features: Door-Single, Garage, Garage Door Opener, Guest
    • Garage spaces: 1
    Features
    • Levels: One
    • Stories: 1
    • Entry location: Ground Level (Covered)
    • Patio & porch: Concrete, Covered, Open, Patio
    • Pool features: Community, Fenced, Heated, In Ground, Association
    • Has spa: Yes
    • Spa features: Association, Community, Heated, In Ground
    • Fencing: Stucco Wall
    • Has view: Yes
    • View description: Park/Greenbelt, Mountain(s)
    Lot
    • Size: 753 sqft
    • Features: Level
    Details
    • Parcel number: 122412043
    • Special conditions: Standard

    Construction

    Type & style
    • Home type: Condo
    • Architectural style: See Remarks
    • Property subtype: Condominium
    • Attached to another structure: Yes
    Materials
    • Frame, Stucco
    • Foundation: Slab
    Condition
    • New construction: No
    • Year built: 1991

    Utilities & green energy

    • Electric: 220 Volts in Laundry, Standard
    • Sewer: Public Sewer
    • Water: Public
    • Utilities for property: Cable Available, Electricity Connected, Phone Available, Sewer Connected, Water Connected

    Community & neighborhood

    Security
    • Security features: Fire Sprinkler System, Security Gate, Gated Community
    Community
    • Community features: Curbs, Gutter(s), Street Lights, Gated, Pool
    Location
    • Region: Corona
    • Subdivision: Triana At The Corona Ranch

    HOA & financial

    HOA
    • Has HOA: Yes
    • HOA fee: $352 monthly
    • Amenities included: Clubhouse, Fitness Center, Maintenance Grounds, Meeting/Banquet/Party Room, Outdoor Cooking Area, Barbecue, Picnic Area, Pool, Pet Restrictions, Pets Allowed, Spa/Hot Tub, Trash, Water
    • Association name: Triana at the Corona Ranch
    • Association phone: 855-403-3852

    Other

    Other facts
    • Listing terms: Cash,Cash to New Loan,Conventional,Contract
    • Road surface type: Paved

    Price history

    DateEventPrice
    4/23/2026Sold$330,000-5.7%$514/sqft
    Source: CRMLS #CV26011255 Report a problem
    4/1/2026Pending sale$350,000$545/sqft
    Source: CRMLS #CV26011255 Report a problem
    3/18/2026Contingent$350,000$545/sqft
    Source: CRMLS #CV26011255 Report a problem
    3/3/2026Listed for sale$350,000$545/sqft
    Source: CRMLS #CV26011255 Report a problem

    Public tax history

    Tax history is unavailable.

    Neighborhood: 92879

    Nearby schools

    GreatSchools rating
    Schools provided by the listing agent
    • Elementary: McKinley
    • Middle: Auburndale
    • High: Norco

    Source: CRMLS. This data may not be complete. We recommend contacting the local school district to confirm school assignments for this home.

    Get a cash offer in 3 minutes
    Find out how much your home could sell for in as little as 3 minutes with a no-obligation cash offer.
    Estimated market value
    $330,000
    Get a cash offer in 3 minutes
    Find out how much your home could sell for in as little as 3 minutes with a no-obligation cash offer.
    Estimated market value
    $330,000