NO HOA and NO Mello Roos = BIG monthly savings!!! Welcome to this lovely former showcase model by Pulte Homes, featuring a rare builder medallion and located in the highly sought after Twelve Bridges community in Lincoln, just minutes from Sun City Lincoln Hills Community Golf Club - offering public access for golf & dining without the HOA and age restriction. This thoughtfully designed home offers 3 bedrooms plus a spacious loft, 2.5 bathrooms, 2,108 square feet, and a 2 car garage, combining comfort and functionality for modern living. The interior features a bright, open floor plan with high ceilings and abundant natural light, built in surround sound speakers, safety lighting on the stairs, vaulted ceilings in the formal living room, an elegant chandelier, durable wood floors, and plush carpeting. The large master suite offers peaceful park views, while the master bathroom includes dual sinks, a soaking tub, separate shower, and a spacious walk in closet. Each bedroom includes builder designed accent walls for added character. The kitchen is equipped with granite countertops and a deep pantry that is perfect for storage and warehouse shopping hauls. The fully fenced backyard offers privacy with no rear neighbors, open yard canvas with ample space for a custom pool, garden, turf, or even an ADU, and includes a built-in high end BBQ and pergola for outdoor enjoyment. A solid sound wall helps those night shifts schedule to sleep throughout the day. This home is ideally located near top rated schools, shopping, dining, parks, golf, Thunder Valley Casino, Concert events, trails, and neighborhood amenities, with easy access to Highway 65 for commuting to Roseville, Sacramento, Beale AFB and surrounding areas. Motivated Sellers, so bring your offer.
Closed
$590,000
1995 Letterkenny Ln, Lincoln, CA 95648
3beds
2,108sqft
Single Family Residence
Built in 2005
5,662 Square Feet Lot
$581,000 Zestimate®
$280/sqft
$3,075 Estimated rent
Home value
$581,000
$540,000 - $627,000
$3,075/mo
Zestimate® history
Owner options
List your home for rent
$3,075/mo
Rent Zestimate®
Find your next renter with Zillow Rental Manager. Plus, with online applications, you can quickly screen prospective tenants – for free.
$3,075/mo
Rent Zestimate®
Refinance and save
$3,934/mo
Est. payment
Refinancing to a lower rate could help reduce your monthly payments and save thousands over the life of the loan.
$3,934/mo
Est. payment
Explore your selling options
Work with a Zillow partner agent
Leverage their expertise and Zillow's premium Showcase listings to get your home seen by more buyers.
Get startedList with your own agent
Get your home in front of millions of buyers by listing it on Zillow.
Learn how to do itSell it yourself
Take full control of how buyers see your home on Zillow by listing For Sale by Owner (FSBO).
List your homeWhat's special
Durable wood floorsElegant chandelierSolid sound wallPlush carpeting
Zillow last checked:
Listing updated:
Listed by:
Theresa Deardorff DRE #02003924 916-607-2346,
RE/MAX Gold Woodland
Bought with:
Pam Volz, DRE #01269654
GUIDE Real Estate
Source: MetroList Services of CA,MLS#: 226023290Originating MLS: MetroList Services, Inc.
Facts & features
Interior
Bedrooms & bathrooms
- Bedrooms: 3
- Bathrooms: 3
- Full bathrooms: 2
- Partial bathrooms: 1
Primary bedroom
- Features: Sound System
Primary bathroom
- Features: Closet, Shower Stall(s), Double Vanity, Tub, Walk-In Closet(s)
Dining room
- Features: Dining/Family Combo, Dining/Living Combo
Kitchen
- Features: Breakfast Area, Pantry Closet, Granite Counters
Heating
- Propane, Central, Fireplace(s)
Cooling
- Ceiling Fan(s), Central Air
Appliances
- Included: Built-In Gas Range, Dishwasher, Disposal, Microwave
- Laundry: Inside Room
Features
- Flooring: Bamboo, Carpet, Tile, Wood
- Number of fireplaces: 1
- Fireplace features: Raised Hearth, Family Room
Interior area
- Total structure area: 0
- Total interior livable area: 2,108 sqft
Property
Parking
- Total spaces: 2
- Parking features: Attached, Garage Door Opener, Garage Faces Front
- Attached garage spaces: 2
Features
- Levels: Two
- Stories: 2
- Exterior features: Outdoor Kitchen, Outdoor Grill
Lot
- Size: 5,662 Square Feet
- Features: Sprinklers In Front, Shape Regular, Street Lights, Low Maintenance
- Topography: Level,Level
Details
- Additional structures: Pergola
- Parcel number: 335034004000
- Zoning: R-1
- Special conditions: Standard
Construction
Type & style
- Home type: SingleFamily
- Property subtype: Single Family Residence
Materials
- Stucco, Wood Siding
- Foundation: Slab
- Roof: Tile
Condition
- Year built: 2005
Utilities & green energy
- Electric: 220 Volts
- Sewer: Public Sewer
- Water: Public
- Utilities for property: Public
Community & HOA
Location
- Region: Lincoln
Financial & listing details
- Price per square foot: $280/sqft
- Tax assessed value: $572,578
- Price range: $590K - $590K
- Date on market: 9/20/2026
Price history
| Date | Event | Price |
|---|---|---|
| 7/27/2026 | Sold | $590,000-5.6%$280/sqft |
Source: MetroList Services of CA #226023290 Report a problem | ||
| 7/2/2026 | Pending sale | $625,000$296/sqft |
Source: MetroList Services of CA #226023290 Report a problem | ||
| 6/22/2026 | Listed for sale | $625,000$296/sqft |
Source: MetroList Services of CA #226023290 Report a problem | ||
| 6/11/2026 | Pending sale | $625,000$296/sqft |
Source: MetroList Services of CA #226023290 Report a problem | ||
| 2/27/2026 | Listed for sale | $625,000-3.7%$296/sqft |
Source: MetroList Services of CA #226023290 Report a problem | ||
| 2/27/2026 | Listing removed | $649,000$308/sqft |
Source: MetroList Services of CA #225153649 Report a problem | ||
| 1/23/2026 | Listed for sale | $649,000$308/sqft |
Source: MetroList Services of CA #225153649 Report a problem | ||
| 1/18/2026 | Pending sale | $649,000$308/sqft |
Source: MetroList Services of CA #225153649 Report a problem | ||
| 12/28/2025 | Listed for sale | $649,000+54.9%$308/sqft |
Source: MetroList Services of CA #225153649 Report a problem | ||
| 12/7/2006 | Sold | $419,000$199/sqft |
Source: Public Record Report a problem | ||
Public tax history
| Year | Property taxes | Tax assessment |
|---|---|---|
| 2026 | -- | $572,578 +2% |
| 2025 | $7,406 +1.6% | $561,352 +2% |
| 2024 | $7,289 -3.2% | $550,346 +2% |
| 2023 | $7,533 +1.5% | $539,556 +2% |
| 2022 | $7,424 +1.8% | $528,977 +2% |
| 2021 | $7,291 +3.1% | $518,606 +4.6% |
| 2020 | $7,070 | $496,000 +11.2% |
| 2019 | $7,070 +10% | $446,000 +0.7% |
| 2018 | $6,425 +3.7% | $443,000 +3.5% |
| 2017 | $6,196 +3.5% | $428,000 +4.1% |
| 2016 | $5,986 +2.5% | $411,000 +2.5% |
| 2015 | $5,842 +8.9% | $401,000 +12% |
| 2014 | $5,365 | $358,000 +29.7% |
| 2013 | -- | $276,000 +7.4% |
| 2012 | -- | $257,000 -2.7% |
| 2011 | -- | $264,000 -4.4% |
| 2010 | -- | $276,147 -9% |
| 2009 | -- | $303,551 -4% |
| 2008 | -- | $316,199 -24.5% |
| 2007 | -- | $419,000 +19.2% |
| 2006 | -- | $351,442 |
Find assessor info on the county website
Neighborhood: 95648
Nearby homes
- $632,2004 bd3 ba1.8k sqft1989 Letterkenny Ln, Lincoln, CA 95648Off Market
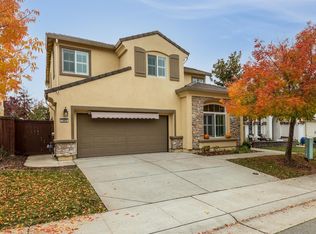
- $566,9003 bd2 ba2.2k sqft2001 Letterkenny Ln, Lincoln, CA 95648Off Market
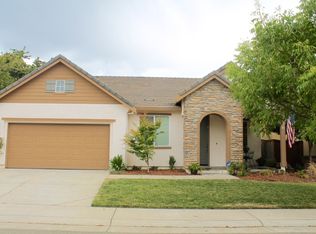
- $553,3003 bd2 ba1.6k sqft1983 Letterkenny Ln, Lincoln, CA 95648Off Market
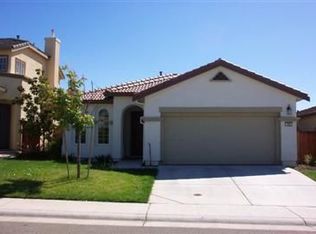
- $708,5006 bd3 ba3k sqft2007 Letterkenny Ln, Lincoln, CA 95648Off Market
- $695,4003 bd2 ba2k sqft600 Tomies Oakwood Pl, Lincoln, CA 95648Off Market
- $673,8003 bd2 ba2k sqft600 Tomies Oakwood Ct, Lincoln, CA 95648Off Market
- $675,0004 bd2 ba2.2k sqft1977 Letterkenny Ln, Lincoln, CA 95648Sold
- $856,2005 bd4 ba3.2k sqft2013 Letterkenny Ln, Lincoln, CA 95648Off Market
Nearby schools
GreatSchools rating
- 9/10Twelve Bridges Elementary SchoolGrades: K-5Distance: 0.3 mi
- 9/10Twelve Bridges Middle SchoolGrades: 6-8Distance: 1.2 mi
- 8/10Twelve Bridges High SchoolGrades: 9-12Distance: 1.4 mi
Get a cash offer in 3 minutes
Find out how much your home could sell for in as little as 3 minutes with a no-obligation cash offer.
Estimated market value
$581,000
Get a cash offer in 3 minutes
Find out how much your home could sell for in as little as 3 minutes with a no-obligation cash offer.
Estimated market value
$581,000
- California
- Placer County
- Lincoln
- 95648
- 1995 Letterkenny Ln
