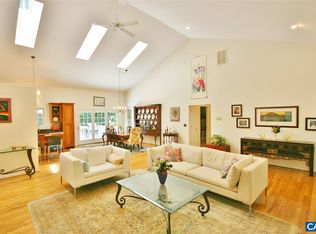
Craftsman privately situated on a large parcel with seasonal mountain views and a wet-weather stream! Ideal location to walk to Lake Monocan or to just enjoy the wonderful outdoor space from the deck, covered front porch, and screened back porch; even has the perfect place for pets or play with a spacious fenced backyard. Well constructed with optimal flow and many recent improvements or extras: HardiePlank siding, 50 year shingle, insulated tilt-sash windows, tankless water heater, gas fireplace, open floor plan with vaulted and tray ceilings, beautiful and functional kitchen (pantry, breakfast nook, island, instant hot water, and all new appliances), walk-in closets in all bedrooms, bonus room, 2 car garage, encapsulated crawlspace, 20KW Cummins whole house generator, and fiber internet with Firefly already routed to the home. Live on one level with 1st floor master with deck access and a newly renovated bathroom with heated floors, tile shower, and a soaking tub. Reserve upstairs for guest, home office, or recreation with a large bonus room. Only 30 minutes to Charlottesville.
Closed
$660,000
1995 Monocan Dr, Nellysford, VA 22958
3beds
2,620sqft
Single Family Residence
Built in 2008
2.42 Acres Lot
$710,100 Zestimate®
$252/sqft
$2,931 Estimated rent
Home value
$710,100
$675,000 - $746,000
$2,931/mo
Zestimate® history
Owner options
List your home for rent
$2,931/mo
Rent Zestimate®
Find your next renter with Zillow Rental Manager. Plus, with online applications, you can quickly screen prospective tenants – for free.
$2,931/mo
Rent Zestimate®
Refinance and save
$5,921/mo
Est. payment
Refinancing to a lower rate could help reduce your monthly payments and save thousands over the life of the loan.
$5,921/mo
Est. payment
Explore your selling options
Work with a Zillow partner agent
Leverage their expertise and Zillow's premium Showcase listings to get your home seen by more buyers.
Get startedList with your own agent
Get your home in front of millions of buyers by listing it on Zillow.
Learn how to do itSell it yourself
Take full control of how buyers see your home on Zillow by listing For Sale by Owner (FSBO).
List your homeWhat's special
Zillow last checked:
Listing updated:
Listed by:
MARLO ALLEN 434-996-3525,
MOUNTAIN AREA NEST REALTY
Bought with:
JULIE BENDLE, 0225050852
MOUNTAIN AREA NEST REALTY
Source: CAAR,MLS#: 655083 Originating MLS: Charlottesville Area Association of Realtors
Originating MLS: Charlottesville Area Association of RealtorsFacts & features
Interior
Bedrooms & bathrooms
- Bedrooms: 3
- Bathrooms: 3
- Full bathrooms: 2
- 1/2 bathrooms: 1
- Main level bathrooms: 2
- Main level bedrooms: 1
Rooms
- Room types: Bathroom, Bonus Room, Bedroom, Dining Room, Full Bath, Foyer, Great Room, Half Bath, Kitchen, Laundry
Primary bedroom
- Level: First
Bedroom
- Level: Second
Primary bathroom
- Level: First
Bathroom
- Level: Second
Bonus room
- Level: Second
Dining room
- Level: First
Foyer
- Level: First
Great room
- Level: First
Half bath
- Level: First
Kitchen
- Level: First
Laundry
- Level: First
Heating
- Central, Heat Pump
Cooling
- Central Air, Heat Pump
Appliances
- Included: Built-In Oven, Convection Oven, Dishwasher, Gas Range, Microwave, Refrigerator, Dryer, Washer
- Laundry: Stacked
Features
- Double Vanity, Jetted Tub, Primary Downstairs, Skylights, Walk-In Closet(s), Breakfast Bar, Breakfast Area, Tray Ceiling(s), Entrance Foyer, Kitchen Island, Recessed Lighting, Vaulted Ceiling(s)
- Flooring: Carpet, Ceramic Tile, Hardwood
- Windows: Insulated Windows, Screens, Tilt-In Windows, Skylight(s)
- Basement: Crawl Space
- Number of fireplaces: 1
- Fireplace features: One, Glass Doors, Gas Log
Interior area
- Total structure area: 3,020
- Total interior livable area: 2,620 sqft
- Finished area above ground: 2,620
- Finished area below ground: 0
Property
Parking
- Total spaces: 2
- Parking features: Attached, Electricity, Garage Faces Front, Garage, Garage Door Opener, Gravel
- Attached garage spaces: 2
Features
- Levels: One and One Half
- Stories: 1.5
- Patio & porch: Rear Porch, Deck, Front Porch, Porch, Screened
- Exterior features: Dog Run, Porch
- Pool features: Association
- Has spa: Yes
- Fencing: Partial,Split Rail,Wire
- Has view: Yes
- View description: Mountain(s), Trees/Woods
Lot
- Size: 2.42 Acres
- Features: Garden, Landscaped, Level, Partially Cleared, Private, Wooded
Details
- Additional structures: None
- Parcel number: 11N B 34
- Zoning description: RPC Residential Planned Community
Construction
Type & style
- Home type: SingleFamily
- Architectural style: Craftsman
- Property subtype: Single Family Residence
Materials
- Fiber Cement, Stick Built
- Foundation: Poured
- Roof: Architectural
Condition
- New construction: No
- Year built: 2008
Details
- Builder name: GAIA HOMES
Utilities & green energy
- Electric: Underground
- Sewer: Septic Tank
- Water: Private, Well
- Utilities for property: Fiber Optic Available, Propane
Community & HOA
Community
- Features: Stream
- Security: Dead Bolt(s), Other, Smoke Detector(s), Surveillance System
- Subdivision: STONEY CREEK
HOA
- Has HOA: Yes
- Amenities included: Beach Rights, Clubhouse, Sport Court, Fitness Center, Golf Course, Picnic Area, Playground, Pool, Tennis Court(s), Trail(s), Water
- Services included: Association Management, Playground, Pool(s), Road Maintenance, Snow Removal, Tennis Courts
- HOA fee: $2,067 annually
Location
- Region: Nellysford
Financial & listing details
- Price per square foot: $252/sqft
- Tax assessed value: $501,400
- Annual tax amount: $3,259
- Date on market: 7/17/2024
- Cumulative days on market: 1 day
Price history
| Date | Event | Price |
|---|---|---|
| 9/3/2024 | Sold | $660,000+3.1%$252/sqft |
Source:  CAAR #655083 Report a problem CAAR #655083 Report a problem | ||
| 7/18/2024 | Pending sale | $640,000$244/sqft |
Source: CAAR #655083 Report a problem | ||
| 7/17/2024 | Listed for sale | $640,000+30.9%$244/sqft |
Source: CAAR #655083 Report a problem | ||
| 1/19/2021 | Sold | $489,000$187/sqft |
Source: Public Record Report a problem | ||
Public tax history
| Year | Property taxes | Tax assessment |
|---|---|---|
| 2024 | $3,259 | $501,400 |
| 2023 | $3,259 | $501,400 |
| 2022 | $3,259 +9.2% | $501,400 +21% |
| 2021 | $2,984 | $414,500 |
| 2020 | $2,984 | $414,500 |
| 2019 | $2,984 | $414,500 |
| 2018 | -- | $414,500 +0.1% |
| 2017 | -- | $414,200 |
| 2016 | $2,982 | $414,200 |
| 2015 | $2,982 | $414,200 |
| 2014 | $2,982 | $414,200 -3.3% |
| 2012 | -- | $428,500 |
| 2011 | -- | $428,500 |
| 2010 | -- | $428,500 |
Find assessor info on the county website
Neighborhood: 22958
Nearby homes
- $724,6003 bd-- ba2.9k sqft400 Foothills Dr, Nellysford, VA 22958Off Market
- $593,0004 bd3 ba2.4k sqft370 Foothills Dr, Nellysford, VA 22958Off Market
- $629,2004 bd3 ba2.4k sqft370 Foothills Dr, Wintergreen, VA 22958Off Market

- $540,4003 bd2 ba1.7k sqft23 Camping Rdg, Nellysford, VA 22958Off Market
- $62,0002.47 Acres33 Monocan Dr, Nellysford, VA 22958Sold
- $779,5003 bd2 ba2.8k sqft1951 Monocan Dr, Nellysford, VA 22958Off Market
- $622,6001.48 Acres2042 Monocan Dr, Nellysford, VA 22958Off Market
- $519,4004 bd3 ba1.4k sqft442 Foothills Dr, Nellysford, VA 22958Off Market
Nearby schools
GreatSchools rating
- 6/10Rockfish River Elementary SchoolGrades: PK-5Distance: 3.2 mi
- 7/10Nelson Middle SchoolGrades: 6-8Distance: 12.3 mi
- 4/10Nelson County High SchoolGrades: 9-12Distance: 12.3 mi
Schools provided by the listing agent
- Elementary: Rockfish
- Middle: Nelson
- High: Nelson
Source: CAAR. This data may not be complete. We recommend contacting the local school district to confirm school assignments for this home.


Get pre-qualified for a loan
At Zillow Home Loans, we can pre-qualify you in as little as 5 minutes with no impact to your credit score.An equal housing lender. NMLS #10287.
Sell for more on Zillow
Get a Zillow Showcase℠ listing at no additional cost and you could sell for .
$710,100
2% more
+$14,202
With Zillow Showcase(estimated)
$724,302
- Virginia
- Nelson County
- Nellysford
- 22958
- 1995 Monocan Dr
Nearby cities
Nearby zip codes
Other Nellysford Topics
