Spacious Hucrest home. Newly updated with LVP flooring and carpeting, kitchen & baths have granite counter tops. Good sized living room has a wood stove with brick surround and large windows. Separate laundry room with washer, dryer & service sink with a door to the back yard. Kitchen is newly updated with granite counter tops / has newer stainless steel appliances, oak cabinets, some have pullout shelves, the stove is electric but plumbing is available for gas. Dining room has a sliding glass door to the covered patio for BBQ's & entertaining. The three bedrooms upstairs include the primary bedroom which has a bathroom with granite counter top, newer toilet and tub/shower. downstairs features a den or family room showing off the attractive decorative cedar paneling, an office area with room for a gun safe and two good sized storage areas. Also an entrance to the over sized double car garage with a workbench. The gorgeous landscaping includes a sprinkler system. A very private, large fenced back yard. Featuring a covered cement patio, grass, beautiful flowers and trees, also a 12' x 14' workshop/storage or shed. There's a circle drive for easy entry, turn around or additional parking. this location is extremely convenient to all services; VA, medical offices, schools, restaurants, shopping, YMCA, parks & the river.
Sold
$435,000
1995 NW Keasey St, Roseburg, OR 97471
3beds
2,076sqft
Residential, Single Family Residence
Built in 1979
9,583 Square Feet Lot
$-- Zestimate®
$210/sqft
$2,117 Estimated rent
Home value
Not available
Estimated sales range
Not available
$2,117/mo
Zestimate® history
Owner options
List your home for rent
$2,117/mo
Rent Zestimate®
Find your next renter with Zillow Rental Manager. Plus, with online applications, you can quickly screen prospective tenants – for free.
$2,117/mo
Rent Zestimate®
Refinance and save
$2,579/mo
Est. payment
Refinancing to a lower rate could help reduce your monthly payments and save thousands over the life of the loan.
$2,579/mo
Est. payment
Explore your selling options
Work with a Zillow partner agent
Leverage their expertise and Zillow's premium Showcase listings to get your home seen by more buyers.
Get startedList with your own agent
Get your home in front of millions of buyers by listing it on Zillow.
Learn how to do itSell it yourself
Take full control of how buyers see your home on Zillow by listing For Sale by Owner (FSBO).
List your homeWhat's special
Storage areasCovered cement patioOffice areaSeparate laundry roomLarge windowsNewer stainless steel appliancesOak cabinets
Zillow last checked:
Listing updated:
Listed by:
Beverly Beier 541-430-2556,
G. Stiles Realty
Bought with:
Ashton Faas, 201239512
Different Better Real Estate
Source: RMLS (OR),MLS#: 251174593
Facts & features
Interior
Bedrooms & bathrooms
- Bedrooms: 3
- Bathrooms: 2
- Full bathrooms: 2
- Main level bathrooms: 2
Rooms
- Room types: Office, Laundry, Bedroom 2, Bedroom 3, Dining Room, Family Room, Kitchen, Living Room, Primary Bedroom
Primary bedroom
- Level: Main
Bedroom 2
- Level: Main
Bedroom 3
- Level: Main
Dining room
- Level: Main
Family room
- Level: Lower
Kitchen
- Level: Main
Living room
- Level: Main
Office
- Level: Lower
Heating
- Forced Air, Heat Pump, Wood Stove
Cooling
- Heat Pump
Appliances
- Included: Dishwasher, Disposal, Free-Standing Range, Free-Standing Refrigerator, Plumbed For Ice Maker, Range Hood, Stainless Steel Appliance(s), Washer/Dryer, Gas Water Heater
- Laundry: Laundry Room
Features
- Granite
- Flooring: Vinyl, Wood
- Windows: Aluminum Frames, Double Pane Windows
- Basement: Daylight,Finished
- Number of fireplaces: 1
- Fireplace features: Stove, Wood Burning
Interior area
- Total structure area: 2,076
- Total interior livable area: 2,076 sqft
Property
Parking
- Total spaces: 2
- Parking features: Driveway, RV Access/Parking, RV Boat Storage, Garage Door Opener, Attached, Oversized
- Attached garage spaces: 2
- Has uncovered spaces: Yes
Features
- Levels: Two
- Stories: 2
- Patio & porch: Covered Patio
- Exterior features: Yard
- Fencing: Fenced
- Has view: Yes
- View description: City, Territorial
Lot
- Size: 9,583 Square Feet
- Features: Corner Lot, Level, Sprinkler, SqFt 7000 to 9999
Details
- Additional structures: RVParking, RVBoatStorage, ToolShed
- Parcel number: R68232
- Zoning: R7.5
Construction
Type & style
- Home type: SingleFamily
- Architectural style: Traditional
- Property subtype: Residential, Single Family Residence
Materials
- T111 Siding, Wood Siding
- Foundation: Slab
- Roof: Composition
Condition
- Updated/Remodeled
- New construction: No
- Year built: 1979
Utilities & green energy
- Gas: Gas
- Sewer: Public Sewer
- Water: Public
Community & HOA
Community
- Security: Sidewalk, Security Lights
HOA
- Has HOA: No
Location
- Region: Roseburg
Financial & listing details
- Price per square foot: $210/sqft
- Tax assessed value: $210,903
- Annual tax amount: $3,338
- Date on market: 3/10/2025
- Cumulative days on market: 14 days
- Listing terms: Cash,Conventional,VA Loan
- Road surface type: Paved
Price history
| Date | Event | Price |
|---|---|---|
| 4/23/2025 | Sold | $435,000-0.9%$210/sqft |
Source:  RMLS (OR) #251174593 Report a problem RMLS (OR) #251174593 Report a problem | ||
| 3/24/2025 | Pending sale | $439,000$211/sqft |
Source: RMLS (OR) #251174593 Report a problem | ||
| 3/10/2025 | Listed for sale | $439,000$211/sqft |
Source: RMLS (OR) #251174593 Report a problem | ||
Public tax history
| Year | Property taxes | Tax assessment |
|---|---|---|
| 2017 | $2,899 +6.6% | $185,060 +3% |
| 2016 | $2,720 | $179,670 +3% |
| 2015 | $2,720 +5.2% | $174,437 +3% |
| 2014 | $2,586 | $169,357 +3% |
| 2013 | $2,586 +6% | $164,425 +3% |
| 2012 | $2,440 +3% | $159,636 +3% |
| 2011 | $2,369 +3% | $154,987 +3% |
| 2010 | $2,301 +3.1% | $150,473 +3% |
| 2009 | $2,231 +3% | $146,091 +3% |
| 2008 | $2,167 +1.9% | $141,836 +3% |
| 2007 | $2,128 +2.2% | $137,705 +3% |
| 2006 | $2,081 +3.3% | $133,695 +3% |
| 2005 | $2,015 +4.6% | $129,801 +6.1% |
| 2003 | $1,927 +2.6% | $122,351 +3% |
| 2002 | $1,878 | $118,788 |
| 2001 | -- | $118,788 +6.1% |
| 2000 | -- | $111,970 |
Find assessor info on the county website
Neighborhood: 97471
Nearby homes
- $435,0003 bd2 ba2k sqft1995 NW Keasey St, Roseburg, OR 97471Sold
- $349,5003 bd2 ba1.3k sqft1489 NW Valley View Dr, Roseburg, OR 97471Off Market
- $335,6005 bd2 ba2.2k sqft1955 NW Keasey St, Roseburg, OR 97471Off Market

- $315,5003 bd2 ba1.1k sqft1523 NW Randall Ct, Roseburg, OR 97471Sold
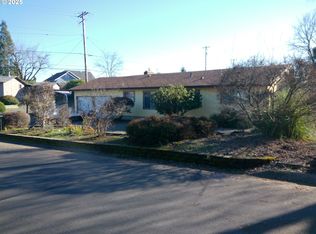
- $318,4002 bd2 ba1.2k sqft1925 NW Keasey St, Roseburg, OR 97471Off Market
- $---- bd-- ba-- sqft1442 NW Valley View Dr, Roseburg, OR 97471Off Market
- $320,7003 bd1 ba1.5k sqft1924 NW Keasey St, Roseburg, OR 97471Off Market
- $334,4003 bd2 ba1.2k sqft1522 NW Randall Ct, Roseburg, OR 97471Off Market
Nearby schools
GreatSchools rating
- 7/10Hucrest Elementary SchoolGrades: K-5Distance: 0.2 mi
- 7/10Joseph Lane Middle SchoolGrades: 6-8Distance: 1.5 mi
- 5/10Roseburg High SchoolGrades: 9-12Distance: 1.6 mi
Schools provided by the listing agent
- Elementary: Hucrest
- Middle: Joseph Lane
- High: Roseburg
Source: RMLS (OR). This data may not be complete. We recommend contacting the local school district to confirm school assignments for this home.


Get pre-qualified for a loan
At Zillow Home Loans, we can pre-qualify you in as little as 5 minutes with no impact to your credit score.An equal housing lender. NMLS #10287.
- Oregon
- Douglas County
- Roseburg
- 97471
- 1995 NW Keasey St
Nearby cities
Nearby zip codes
Other Roseburg Topics
