Skip main navigation
Sold for $1,250,000
  • $1,250,000

    1995 Nevets Ln, San Jose, CA 95133

    3beds
    1,616sqft
    Townhouse, Residential
    Built in 2019
    -- sqft lot
    $1,141,200 Zestimate®
    $774/sqft
    $4,346 Estimated rent

    Home value

    $1,141,200

    $1.08M - $1.20M

    $4,346/mo

    Zestimate® history
    Loading
    Loading...

    Owner options

    List your home for rent

    $4,346/mo

    Rent Zestimate®

    Find your next renter with Zillow Rental Manager. Plus, with online applications, you can quickly screen prospective tenants – for free.

    Learn more

    $4,346/mo

    Rent Zestimate®

    Refinance and save

    $8,242/mo

    Est. payment

    Refinancing to a lower rate could help reduce your monthly payments and save thousands over the life of the loan.

    See today's rates

    $8,242/mo

    Est. payment

    Explore your selling options

    Work with a Zillow partner agent

    Leverage their expertise and Zillow's premium Showcase listings to get your home seen by more buyers.

    Get started

    List with your own agent

    Get your home in front of millions of buyers by listing it on Zillow.

    Learn how to do it

    Sell it yourself

    Take full control of how buyers see your home on Zillow by listing For Sale by Owner (FSBO).

    List your home

    What's special

    Abundant natural lightWalk to bart stationOpen layoutGorgeous open layoutMilk tea shopsSpacious livingDouble - sink vanity
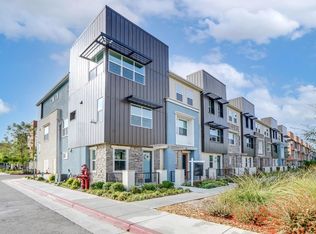
    Stunning 5 years new 3b3b townhome in prime Berryessa location w/ gorgeous open layout, abundant natural light, and a lot of upgrades (over 40k builder upgrades + more later owners upgrades). Open layout with spacious living and dining areas connect to the gourmet kitchen. 1b1b on the main level with a large walk-in closet gives a lot of flexibility. Bright and spacious master suite features double-sink vanity and a walk-in closet. Additional ensuite on the same level for more privacy and convenience. End building of the community -more natural sunlight and better privacy. Park & playground in the community for enjoyment. Super convenient location - Close to groceries (Ranch 99, Costco, H-mart, Sprouts, Safeway, etc.), restaurants, coffees & milk tea shops, gyms. Walk to BART station. Close to major freeways. Don't miss out on the opportunity to call this home!

    Zillow last checked:

    Listing updated:

    Listed by:

    Isabella Sun 01997020 650-686-8888,

    Compass 650-941-1111,

    Nancy Yang 02054071 425-305-9334,

    Compass

    Bought with:

    Andrea Liou, 02172848

    BQ Realty

    Source: MLSListings Inc,MLS#: ML81960703MLS Logo

    Facts & features

    Interior

    Bedrooms & bathrooms
    • Bedrooms: 3
    • Bathrooms: 3
    • Full bathrooms: 3
    Bathroom
    • Features: DoubleSinks
    Dining room
    • Features: DiningArea
    Family room
    • Features: NoFamilyRoom
    Kitchen
    • Features: IslandwithSink
    Heating
    • 2 plus Zones
    Cooling
    • Central Air, Zoned
    Appliances
    • Included: Gas Cooktop, Dishwasher, Disposal, Range Hood, Oven/Range, Refrigerator, Washer/Dryer, Water Softener
    Features
    • Walk-In Closet(s)
    Interior area
    • Total structure area: 1,616
    • Total interior livable area: 1,616 sqft

    Property

    Parking
    • Total spaces: 2
    • Parking features: Attached
    • Attached garage spaces: 2
    Features
    • Stories: 3
    Details
    • Parcel number: 25492029
    • Zoning: A(PD)
    • Special conditions: Standard

    Construction

    Type & style
    • Home type: Townhouse
    • Property subtype: Townhouse, Residential
    Materials
    • Foundation: Slab
    • Roof: Other
    Condition
    • New construction: No
    • Year built: 2019

    Utilities & green energy

    • Gas: PublicUtilities
    • Sewer: Public Sewer
    • Water: Public
    • Utilities for property: Public Utilities, Water Public

    Community & HOA

    HOA
    • Has HOA: Yes
    • Amenities included: Playground
    • HOA fee: $249 monthly
    Location
    • Region: San Jose

    Financial & listing details

    • Price per square foot: $774/sqft
    • Tax assessed value: $1,275,000
    • Annual tax amount: $17,656
    • Date on market: 4/9/2024
    • Listing agreement: ExclusiveAgency
    • Listing terms: CashorConventionalLoan

    Price history

    DateEventPrice
    5/17/2024Sold$1,250,000+6.9%$774/sqft
    Source: MLSListings Inc #ML81960703 Report a problem
    4/19/2024Pending sale$1,168,888$723/sqft
    Source: MLSListings Inc #ML81960703 Report a problem
    4/9/2024Listed for sale$1,168,888+26.4%$723/sqft
    Source: MLSListings Inc #ML81960703 Report a problem
    3/28/2019Sold$925,000$572/sqft
    Source: Public Record Report a problem

    Public tax history

    YearProperty taxesTax assessment
    2025$17,656 +23%$1,275,000 +26%
    2024$14,351 +1.7%$1,011,618 +2%
    2023$14,111 +2%$991,784 +2%
    2022$13,835 +6.8%$972,338 +2%
    2021$12,954 +1.3%$953,274 +1%
    2020$12,787 $943,500 +57.6%
    2019$12,787 +228%$598,508 +116.3%
    2018$3,898 $276,714
    Find assessor info on the county website

    Neighborhood: North Valley

    Nearby schools

    GreatSchools rating
    Schools provided by the listing agent
    • District: AlumRockUnionElementary

    Source: MLSListings Inc. This data may not be complete. We recommend contacting the local school district to confirm school assignments for this home.

    Get a cash offer in 3 minutes
    Find out how much your home could sell for in as little as 3 minutes with a no-obligation cash offer.
    Estimated market value
    $1,141,200
    Get a cash offer in 3 minutes
    Find out how much your home could sell for in as little as 3 minutes with a no-obligation cash offer.
    Estimated market value
    $1,141,200