Skip main navigation
Sold for $416,000
  • Listing Provided by: Go West Realty
    Bought with: NONMEMBER MRML
    $416,000

    1995 Northern Pintail Ct, Gridley, CA 95948

    4beds
    1,852sqft
    Single Family Residence
    Built in 2007
    5,663 Square Feet Lot
    $421,300 Zestimate®
    $225/sqft
    $2,522 Estimated rent

    Home value

    $421,300

    $400,000 - $442,000

    $2,522/mo

    Zestimate® history
    Loading
    Loading...

    Owner options

    List your home for rent

    $2,522/mo

    Rent Zestimate®

    Find your next renter with Zillow Rental Manager. Plus, with online applications, you can quickly screen prospective tenants – for free.

    Learn more

    $2,522/mo

    Rent Zestimate®

    Refinance and save

    $2,619/mo

    Est. payment

    Refinancing to a lower rate could help reduce your monthly payments and save thousands over the life of the loan.

    See today's rates

    $2,619/mo

    Est. payment

    Explore your selling options

    Work with a Zillow partner agent

    Leverage their expertise and Zillow's premium Showcase listings to get your home seen by more buyers.

    Get started

    List with your own agent

    Get your home in front of millions of buyers by listing it on Zillow.

    Learn how to do it

    Sell it yourself

    Take full control of how buyers see your home on Zillow by listing For Sale by Owner (FSBO).

    List your home

    What's special

    Warm fireplaceLow - maintenance yardContemporary eleganceModern amenitiesSizable center islandModern comfortSturdy stucco exterior
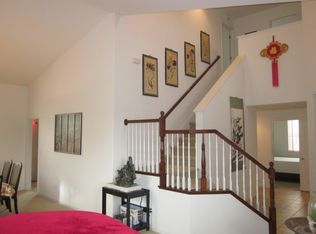
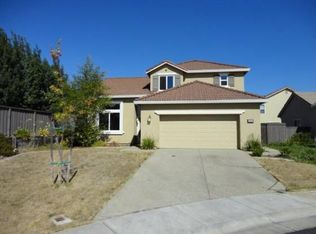
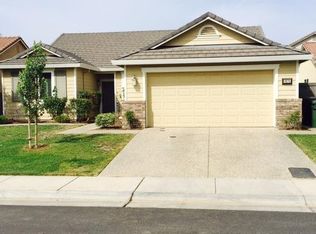
    Nestled within the serene Heron Landing Subdivision in Gridley, California, this exquisite single-family home offers the epitome of modern comfort and style. Situated at the end of a tranquil court, privacy is paramount in this inviting abode. Boasting four bedrooms and two bathrooms, this spacious residence spans 1852 square feet of meticulously designed living space. Constructed in 2007, with a sturdy stucco exterior with custom stacked stone accents the home seamlessly blends contemporary elegance with functionality. As you step inside, you're greeted by an expansive open floor plan adorned with tasteful accents throughout from recessed lighting and ceiling fans and attractive fixtures to the custom crown molding throughout . The heart of the home lies in the generously proportioned family room with the warm fireplace , seamlessly connected to the gourmet kitchen and additional living Room for lots of space for family to enjoy . Adorned with attractive granite countertops and a sizable center island, the kitchen is a culinary enthusiast's dream, offering both style and functionality. Designed for effortless entertaining and everyday living, the low-maintenance yard both front and rear ensures that outdoor enjoyment is a breeze. Whether hosting gatherings or simply unwinding after a long day, the additional rear patio provides a serene oasis to relax and soak in the California sunshine. Convenience meets practicality with the attached two-car garage, offering ample storage space and ease of access. From its thoughtfully designed layout to its modern amenities, this stunning residence exemplifies the pinnacle of comfortable living in the charming community of Gridley, California.

    Zillow last checked:

    Listing updated:

    Listing Provided by:

    John Russo DRE #01453334 530-990-3120,

    Go West Realty

    Bought with:

    General NONMEMBER, DRE #02128337

    NONMEMBER MRML

    Source: CRMLS,MLS#: OR24061528MLS LogoOriginating MLS: California Regional MLS

    Facts & features

    Interior

    Bedrooms & bathrooms
    • Bedrooms: 4
    • Bathrooms: 2
    • Full bathrooms: 2
    • Main level bathrooms: 2
    • Main level bedrooms: 4
    Primary bedroom
    • Features: Main Level Primary
    Primary bedroom
    • Features: Primary Suite
    Bedroom
    • Features: All Bedrooms Down
    Bedroom
    • Features: Bedroom on Main Level
    Bathroom
    • Features: Bathroom Exhaust Fan, Bathtub, Closet, Dual Sinks, Solid Surface Counters, Soaking Tub, Separate Shower, Tub Shower
    Kitchen
    • Features: Granite Counters, Kitchen Island
    Other
    • Features: Walk-In Closet(s)
    Heating
    • Central, Fireplace(s), Natural Gas
    Cooling
    • Central Air
    Appliances
    • Included: Dishwasher, ENERGY STAR Qualified Appliances, ENERGY STAR Qualified Water Heater, Gas Cooktop, Gas Oven, Gas Range, Gas Water Heater, Microwave, Refrigerator, Water Heater
    • Laundry: Laundry Room
    Features
    • Built-in Features, Balcony, Ceiling Fan(s), Crown Molding, Granite Counters, Open Floorplan, Recessed Lighting, All Bedrooms Down, Bedroom on Main Level, Main Level Primary, Primary Suite, Walk-In Closet(s)
    • Flooring: Carpet, Tile
    • Doors: French Doors
    • Windows: ENERGY STAR Qualified Windows
    • Has fireplace: Yes
    • Fireplace features: Family Room
    • Common walls with other units/homes: No Common Walls
    Interior area
    • Total interior livable area: 1,852 sqft

    Property

    Parking
    • Total spaces: 4
    • Parking features: Door-Multi, Garage
    • Attached garage spaces: 2
    • Carport spaces: 2
    • Covered spaces: 4
    Features
    • Levels: One
    • Stories: 1
    • Entry location: 1
    • Patio & porch: Lanai, Patio
    • Pool features: None
    • Spa features: None
    • Fencing: Privacy
    • Has view: Yes
    • View description: Neighborhood
    Lot
    • Size: 5,663 sqft
    • Features: Cul-De-Sac, Sprinklers In Rear, Sprinklers In Front, Sprinkler System, Street Level, Trees, Walkstreet, Yard
    Details
    • Parcel number: 009240045000
    • Zoning: LDR
    • Special conditions: Trust

    Construction

    Type & style
    • Home type: SingleFamily
    • Architectural style: Contemporary
    • Property subtype: Single Family Residence
    Materials
    • Stone, Stucco
    • Foundation: Slab
    • Roof: Tile
    Condition
    • Turnkey
    • New construction: No
    • Year built: 2007

    Utilities & green energy

    • Sewer: Public Sewer
    • Water: Public
    • Utilities for property: Electricity Connected, Natural Gas Connected, Sewer Connected, Water Connected
    Green energy
    • Energy efficient items: Appliances, Water Heater

    Community & neighborhood

    Security
    • Security features: Prewired, Carbon Monoxide Detector(s)
    Community
    • Community features: Rural, Suburban, Sidewalks
    Location
    • Region: Gridley

    Other

    Other facts
    • Listing terms: Cash,Cash to New Loan,Conventional,FHA
    • Road surface type: Paved

    Price history

    DateEventPrice
    4/17/2024Sold$416,000$225/sqft
    Source: CRMLS #OR24061528 Report a problem
    4/5/2024Pending sale$416,000$225/sqft
    Source: CRMLS #OR24061528 Report a problem
    3/28/2024Listed for sale$416,000+53.5%$225/sqft
    Source: CRMLS #OR24061528 Report a problem
    6/28/2007Sold$271,000$146/sqft
    Source: Public Record Report a problem

    Public tax history

    YearProperty taxesTax assessment
    2025$4,901 +9.9%$424,320 +10.2%
    2024$4,459 +9.8%$385,000 +10%
    2023$4,061 +12.5%$350,096 +2%
    2022$3,609 +2.4%$343,232 +2%
    2021$3,524 +1.5%$336,503 +6.8%
    2020$3,470 +13.2%$315,000 +16.7%
    2019$3,065 +5.2%$270,000 +5.9%
    2018$2,915 +3.7%$255,000 +4.1%
    2017$2,812 +12.5%$245,000 +11.4%
    2016$2,500 +5%$220,000 +4.8%
    2015$2,381 $210,000 +4%
    2014$2,381 $202,000 +11%
    2013-- $182,000
    2012-- $182,000 +1.1%
    2011-- $180,000
    2010-- $180,000 -10%
    2009-- $200,000 -27.4%
    2008-- $275,400 +255%
    2007-- $77,582

    Find assessor info on the county website

    Neighborhood: 95948

    Nearby schools

    GreatSchools rating
    Get a cash offer in 3 minutes
    Find out how much your home could sell for in as little as 3 minutes with a no-obligation cash offer.
    Estimated market value
    $421,300
    Get a cash offer in 3 minutes
    Find out how much your home could sell for in as little as 3 minutes with a no-obligation cash offer.
    Estimated market value
    $421,300