Skip main navigation
Sold for $450,000
  • $450,000

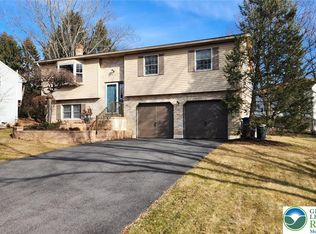
    1995 Pierce Dr, Whitehall, PA 18052

    3beds
    2,364sqft
    Single Family Residence
    Built in 1981
    0.29 Acres Lot
    $460,900 Zestimate®
    $190/sqft
    $2,498 Estimated rent

    Home value

    $460,900

    $415,000 - $516,000

    $2,498/mo

    Zestimate® history
    Loading
    Loading...

    Owner options

    List your home for rent

    $2,498/mo

    Rent Zestimate®

    Find your next renter with Zillow Rental Manager. Plus, with online applications, you can quickly screen prospective tenants – for free.

    Learn more

    $2,498/mo

    Rent Zestimate®

    Refinance and save

    $2,948/mo

    Est. payment

    Refinancing to a lower rate could help reduce your monthly payments and save thousands over the life of the loan.

    See today's rates

    $2,948/mo

    Est. payment

    Explore your selling options

    Work with a Zillow partner agent

    Leverage their expertise and Zillow's premium Showcase listings to get your home seen by more buyers.

    Get started

    List with your own agent

    Get your home in front of millions of buyers by listing it on Zillow.

    Learn how to do it

    Sell it yourself

    Take full control of how buyers see your home on Zillow by listing For Sale by Owner (FSBO).

    List your home

    What's special

    Wood-burning fireplaceAttached garageFully finished basementMature treesFlexible living spaceMulti-level natural stone patioFirst-floor laundry room
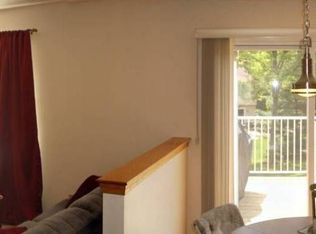
    Charming two-story Colonial in the sought-after Parkland School District, nestled in a quiet and welcoming neighborhood. Conveniently located just minutes from shopping, major highways, and within walking distance to Jordan Creek Parkway, trails, and recreational fields. The main level features hardwood floors, crown molding, a wood-burning fireplace, and a convenient first-floor laundry room that leads into an attached garage. Upstairs offers three generously sized bedrooms and two bathrooms, including a spacious primary suite with a private bath and custom walk-in closet. The fully finished basement offers an additional 700 sq. ft. of flexible living space—ideal for game day gatherings, a playroom, home gym, or extra workspace. Step outside to a serene, multi-level natural stone patio shaded by mature trees—perfect for relaxing or entertaining. Additional updates include a high-efficiency Carrier Infinity heat pump, energy-efficient windows and exterior doors, and a garden shed for storage.

    Zillow last checked:

    Listing updated:

    Listed by:

    Jen Benner 484-221-1556,

    KW Empower

    Bought with:

    Maureen Longernecker, RS298901

    Keller Williams Northampton

    Frederick Longernecker, RS332490

    Keller Williams Northampton

    Source: GLVR,MLS#: 758315MLS LogoOriginating MLS: Lehigh Valley MLS

    Facts & features

    Interior

    Bedrooms & bathrooms
    • Bedrooms: 3
    • Bathrooms: 3
    • Full bathrooms: 2
    • 1/2 bathrooms: 1
    Primary bedroom
    • Level: Second
    • Dimensions: 17.00 x 13.00
    Bedroom
    • Level: Second
    • Dimensions: 13.00 x 11.00
    Bedroom
    • Level: Second
    • Dimensions: 15.00 x 10.00
    Dining room
    • Level: First
    • Dimensions: 16.00 x 11.00
    Family room
    • Level: First
    • Dimensions: 12.00 x 10.00
    Family room
    • Description: Large open room
    • Level: Lower
    • Dimensions: 21.00 x 13.00
    Family room
    • Level: Lower
    • Dimensions: 21.00 x 14.00
    Other
    • Level: Second
    • Dimensions: 6.00 x 5.00
    Other
    • Level: Second
    • Dimensions: 7.00 x 7.00
    Half bath
    • Level: First
    • Dimensions: 5.00 x 3.00
    Kitchen
    • Level: First
    • Dimensions: 19.00 x 9.50
    Living room
    • Level: First
    • Dimensions: 15.00 x 11.00
    Other
    • Description: Laundry Room
    • Level: First
    • Dimensions: 11.00 x 6.50
    Heating
    • Electric, Forced Air, Heat Pump
    Cooling
    • Central Air, Ceiling Fan(s)
    Appliances
    • Included: Dishwasher, Electric Oven, Electric Water Heater, Disposal
    • Laundry: Washer Hookup, Dryer Hookup, Main Level
    Features
    • Attic, Dining Area, Separate/Formal Dining Room, Eat-in Kitchen, Mud Room, Family Room Main Level, Storage, Utility Room, Walk-In Closet(s)
    • Flooring: Hardwood
    • Basement: Exterior Entry,Full,Finished,Rec/Family Area
    • Has fireplace: Yes
    • Fireplace features: Family Room
    Interior area
    • Total interior livable area: 2,364 sqft
    • Finished area above ground: 1,664
    • Finished area below ground: 700

    Property

    Parking
    • Total spaces: 5
    • Parking features: Attached, Driveway, Garage, Garage Door Opener
    • Attached garage spaces: 5
    • Has uncovered spaces: Yes
    Features
    • Stories: 2
    Lot
    • Size: 0.29 Acres
    Details
    • Parcel number: 54981002108600001
    • Zoning: R-4
    • Special conditions: None

    Construction

    Type & style
    • Home type: SingleFamily
    • Architectural style: Colonial
    • Property subtype: Single Family Residence
    Materials
    • Aluminum Siding, Stone
    • Roof: Asphalt,Fiberglass
    Condition
    • Year built: 1981

    Utilities & green energy

    • Sewer: Public Sewer
    • Water: Public

    Community & neighborhood

    Location
    • Region: Whitehall
    • Subdivision: Presidential Village

    Other

    Other facts
    • Listing terms: Cash,Conventional,FHA,VA Loan
    • Ownership type: Fee Simple

    Price history

    DateEventPrice
    7/22/2025Sold$450,000+8.4%$190/sqft
    Source: GLVR #758315 Report a problem
    6/2/2025Pending sale$415,000-7.8%$176/sqft
    Source: GLVR #758315 Report a problem
    6/2/2025Contingent$450,000+8.4%$190/sqft
    Source: Bright MLS #PALH2012082 Report a problem
    5/29/2025Listed for sale$415,000+48.7%$176/sqft
    Source: Bright MLS #PALH2012082 Report a problem
    6/28/2018Sold$279,000-0.3%$118/sqft
    Source: GLVR #578425 Report a problem
    5/3/2018Listed for sale$279,900+14.3%$118/sqft
    Source: BHHS Fox & Roach - Macungie #578425 Report a problem
    10/2/2008Sold$244,900-2%$104/sqft
    Source: Public Record Report a problem
    7/12/2008Listed for sale$249,900+2.4%$106/sqft
    Source: Coldwell Banker** #311876 Report a problem
    12/28/2004Sold$244,000$103/sqft
    Source: Public Record Report a problem

    Public tax history

    YearProperty taxesTax assessment
    2025$4,747 +6.4%$189,900
    2024$4,463 +2.2%$189,900
    2023$4,368 $189,900
    2022$4,368 +0.4%$189,900
    2021$4,351 $189,900
    2020$4,351 +10439.1%$189,900
    2019$41 $189,900
    2018$41 $189,900
    2017-- $189,900
    2016-- $189,900
    2015-- $189,900
    2014-- $189,900 +185.3%
    2012-- $66,550
    2011-- $66,550
    2010-- $66,550
    2009-- $66,550
    2008-- $66,550
    2007-- $66,550
    2006-- $66,550
    2005-- $66,550
    2004-- $66,550
    2003-- $66,550
    2002-- $66,550
    2000-- $66,550

    Find assessor info on the county website

    Neighborhood: Fullerton

    Nearby schools

    GreatSchools rating
    Schools provided by the listing agent
    • High: Parkland
    • District: Parkland

    Source: GLVR. This data may not be complete. We recommend contacting the local school district to confirm school assignments for this home.

    Get a cash offer in 3 minutes
    Find out how much your home could sell for in as little as 3 minutes with a no-obligation cash offer.
    Estimated market value
    $460,900
    Get a cash offer in 3 minutes
    Find out how much your home could sell for in as little as 3 minutes with a no-obligation cash offer.
    Estimated market value
    $460,900