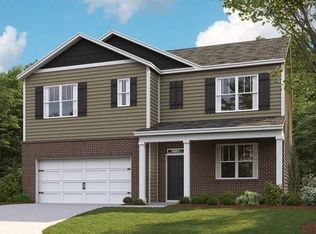
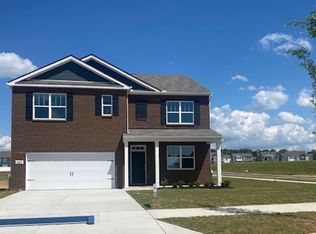
GREAT LOT! - Homesite 695 - Welcome to the Hayden, one of the largest single-family homes in The Parks, White House, Tennessee. This two-story floorplan offers 5 bedrooms, 3 bathrooms, and 2,511 sq ft of thoughtfully designed living space. Perfect for growing families or multigenerational living, the Hayden is bathed in natural light thanks to abundant windows that create an open, airy feel. The foyer opens to a flexible room ideal for a formal dining area, office, or den. From there, the living room flows into the dining area and kitchen, featuring a central island, corner pantry, and generous cabinet and counter space, ideal for entertaining. On the first floor, a spacious guest bedroom and full bathroom offer comfort and convenience. Upstairs, the primary suite includes a large walk-in closet, ensuite bathroom with walk-in shower, double vanity, and a separate linen closet. A second living area upstairs is surrounded by three additional bedrooms (two with walk-in closets) and a shared full bathroom. The laundry room is also conveniently located upstairs. Modern features abound, including Whirlpool stainless-steel appliances, silestone countertops in the kitchen and all bathrooms. Stop by our model home for information on all 5 plans currently under construction – 1074 Rosewood Drive, White House. Take a swim in the resort style pool and enjoy an evening walk around our walking trails, or use the sidewalks!! For a night out it's a quick drive to Nashville! Neighborhood includes over 70 acres of green space! Lender to calculate taxes. Buyer to verify pertinent information. Photos are of another Hayden model, colors and options may vary. We're about 30 miles to Nashville International Airport! Buyer to verify pertinent information! The Parks neighborhood, built by DR Horton America's #1 Builder, is a must see!!
Under contract - not showing
$399,990
1995 Rosewood Dr, White House, TN 37188
5beds
2,511sqft
Single Family Residence, Residential
Built in 2026
-- sqft lot
$-- Zestimate®
$159/sqft
$55/mo HOA
What's special
Resort style poolCorner pantryCentral islandTwo-story floorplanWhirlpool stainless-steel appliancesSeparate linen closetOpen airy feel
- 83 days
- 21
- 0
Zillow last checked:
Listing updated:
Listed by:
Melissa Bryant 270-202-3147,
D.R. Horton 629-205-9240,
Lauren (Brooke) Sikorski 629-205-9240,
D.R. Horton
Source: RealTracs MLS as distributed by MLS GRID,MLS#: 3234155
Facts & features
Interior
Bedrooms & bathrooms
- Bedrooms: 5
- Bathrooms: 3
- Full bathrooms: 3
- Main level bedrooms: 1
Bedroom 1
- Area: 260 Square Feet
- Dimensions: 13x20
Bedroom 2
- Area: 110 Square Feet
- Dimensions: 11x10
Bedroom 3
- Area: 132 Square Feet
- Dimensions: 12x11
Bedroom 4
- Area: 121 Square Feet
- Dimensions: 11x11
Primary bathroom
- Features: Suite
- Level: Suite
Dining room
- Area: 110 Square Feet
- Dimensions: 11x10
Kitchen
- Area: 143 Square Feet
- Dimensions: 11x13
Living room
- Area: 225 Square Feet
- Dimensions: 15x15
Other
- Features: Office
- Level: Office
- Area: 132 Square Feet
- Dimensions: 12x11
Other
- Features: Bedroom 5
- Level: Bedroom 5
- Area: 121 Square Feet
- Dimensions: 11x11
Recreation room
- Features: Second Floor
- Level: Second Floor
- Area: 132 Square Feet
- Dimensions: 11x12
Heating
- Natural Gas, Furnace
Cooling
- Electric, Central Air
Appliances
- Included: Gas Oven, Gas Range, Dishwasher, Disposal, Microwave
- Laundry: Electric Dryer Hookup, Washer Hookup
Features
- Smart Light(s), Smart Thermostat, Walk-In Closet(s)
- Flooring: Carpet, Laminate, Vinyl
- Basement: None
Interior area
- Total structure area: 2,511
- Total interior livable area: 2,511 sqft
- Finished area above ground: 2,511
Property
Parking
- Total spaces: 2
- Parking features: Garage Door Opener, Attached
- Attached garage spaces: 2
Features
- Levels: Two
- Stories: 2
- Patio & porch: Porch, Covered, Patio
- Exterior features: Smart Light(s), Smart Lock(s)
- Pool features: Association
Lot
- Features: Level
- Topography: Level
Details
- Special conditions: Standard
Construction
Type & style
- Home type: SingleFamily
- Architectural style: Traditional
- Property subtype: Single Family Residence, Residential
Materials
- Fiber Cement, Brick
Condition
- New construction: Yes
- Year built: 2026
Utilities & green energy
- Sewer: Public Sewer
- Water: Public
- Utilities for property: Electricity Available, Natural Gas Available, Water Available, Underground Utilities
Green energy
- Energy efficient items: Thermostat
Community & HOA
Community
- Security: Smoke Detector(s), Smart Camera(s)/Recording
- Subdivision: The Parks
HOA
- Has HOA: Yes
- Amenities included: Playground, Pool, Underground Utilities, Trail(s)
- Services included: Recreation Facilities
- HOA fee: $55 monthly
Location
- Region: White House
Financial & listing details
- Price per square foot: $159/sqft
- Date on market: 6/10/2026
- Date available: 07/30/2026
- Electric utility on property: Yes
Estimated market value
Not available
Estimated sales range
Not available
Not available
Price history
| Date | Event | Price |
|---|---|---|
| 6/30/2026 | Pending sale | $399,990$159/sqft |
Source:  RealTracs MLS as distributed by MLS GRID #3234155 Report a problem RealTracs MLS as distributed by MLS GRID #3234155 Report a problem | ||
| 6/2/2026 | Price change | $399,990-6.9%$159/sqft |
Source: RealTracs MLS as distributed by MLS GRID #3225440 Report a problem | ||
| 4/24/2026 | Listed for sale | $429,740+0.4%$171/sqft |
Source:  DR Horton Report a problem DR Horton Report a problem | ||
| 4/9/2026 | Listing removed | $427,990$170/sqft |
Source: RealTracs MLS as distributed by MLS GRID #3159802 Report a problem | ||
| 3/26/2026 | Listed for sale | $427,990$170/sqft |
Source: RealTracs MLS as distributed by MLS GRID #3159802 Report a problem | ||
Public tax history
Tax history is unavailable.
Monthly payment
Est. payment
Payment breakdown
Explore the cost of this home by adjusting the details. Changes won't be saved.Climate risks
Neighborhood: 37188
Nearby schools
Schools provided by the listing agent
- Elementary: Robert F. Woodall Elementary
- Middle: White House Heritage High School
- High: White House Heritage High School
Source: RealTracs MLS as distributed by MLS GRID. This data may not be complete. We recommend contacting the local school district to confirm school assignments for this home.


Similar homes
- $399,9905 bd3 ba2.5k sqft4030 Amelia Ln, White House, TN 37188New Construction

 RealTracs MLS as distributed by MLS GRID
 - $403,9904 bd3 ba2.2k sqft4063 Amelia Ln, White House, TN 37188New Construction
 RealTracs MLS as distributed by MLS GRID

 - from $399,9904 bd3 ba2.2k sqftBELFORT Plan, The Parks, White House, TN 37188New Construction
 DR Horton
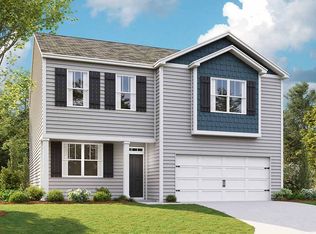
 - from $394,9904 bd3 ba2.1k sqftPENWELL Plan, The Parks, White House, TN 37188New Construction
 DR Horton
 - $429,9004 bd3 ba2.4k sqft8008 Netterfield Dr Lot 121, White House, TN 37188New ConstructionMLS ID #3530286, Derek Strickland. RealTracs MLS as distributed by MLS GRID
- $399,9004 bd3 ba2.3k sqft156 Hampshire Way, White House, TN 37188For SaleMLS ID #3516443, Lindsay Smith. RealTracs MLS as distributed by MLS GRID
- $439,9003 bd3 ba2.3k sqft8216 Netterfield Dr Lot 150, White House, TN 37188New ConstructionRealTracs MLS as distributed by MLS GRID
- $449,9004 bd3 ba2.6k sqft8198 Netterfield Dr Lot 148, White House, TN 37188New ConstructionMLS ID #3520706, Craig Plank. RealTracs MLS as distributed by MLS GRID
