High Line Canal Trail access nearby • RV carport • Tri-level home with all three floors above ground + finished basement• 3D Matterport tour, floor plan, and interactive website included • Located in the Virginia Village neighborhood, this 3 bed, 3 bath home offers 2,496 sq ft with multiple living areas and flexible-use spaces. Hardwood floors, new interior and exterior paint, new carpet, & updated baths provide move-in ready functionality. Roof replaced in 2019. This home includes a finished basement with bonus room suitable for a non-conforming 4th bedroom, home office, workout room, or hobby space, along with an additional media or recreation room. RV carport adds additional covered parking & storage flexibility. Kitchen and living areas connect easily for daily living and entertaining. Convenient access to the High Line Canal Trail, Cherry Creek shopping and dining, I-25, Downtown Denver, and nearby business districts. Nearby access to Garland Park, Cook Park, and surrounding recreation corridors provides convenient outdoor connectivity. Mature lot with established landscaping in a central Denver location with quick access to retail, restaurants, commuter routes, and recreation. Nearby Amenity List: High Line Canal Trail – approx. 0.4 mi, Cherry Creek Shopping Center – approx. 5.5 mi, Downtown Denver – approx. 8 mi, I-25 access – approx. 2 mi, Hutchinson Park – approx. 1 mi, Tamarac Square / Tiffany Plaza retail and restaurants – approx. 1.5 mi, DTC business district – approx. 6 mi, Denver International Airport – approx. 25 mi, High Line Canal Trail — nearby multi-use trail access for walking, running, and cycling; Garland Park — large regional park with open space and recreation areas; Cook Park — nearby neighborhood park and trail connections, Southmoor Park — additional nearby green space and recreation access; James A. Bible Park — connected to the High Line Canal corridor and regional trail system. For more info: 1995SPoplarSt.com
Sold for $725,000
$725,000
1995 S Poplar Street, Denver, CO 80224
3beds
2,496sqft
Single Family Residence
Built in 1968
7,760 Square Feet Lot
$716,200 Zestimate®
$290/sqft
$3,400 Estimated rent
Home value
$716,200
$680,000 - $759,000
$3,400/mo
Zestimate® history
Owner options
List your home for rent
$3,400/mo
Rent Zestimate®
Find your next renter with Zillow Rental Manager. Plus, with online applications, you can quickly screen prospective tenants – for free.
$3,400/mo
Rent Zestimate®
Refinance and save
$4,461/mo
Est. payment
Refinancing to a lower rate could help reduce your monthly payments and save thousands over the life of the loan.
$4,461/mo
Est. payment
Explore your selling options
Work with a Zillow partner agent
Leverage their expertise and Zillow's premium Showcase listings to get your home seen by more buyers.
Get startedList with your own agent
Get your home in front of millions of buyers by listing it on Zillow.
Learn how to do itSell it yourself
Take full control of how buyers see your home on Zillow by listing For Sale by Owner (FSBO).
List your homeWhat's special
Zillow last checked:
Listing updated:
Listed by:
Medra Volpi 303-378-1144 Medra@MedraVolpi.com,
Coldwell Banker Realty 24
Bought with:
Pamela Kincaid, 40005530
RE/MAX of Cherry Creek
Source: REcolorado as distributed by MLS GRID,MLS#: 4432510
Facts & features
Interior
Bedrooms & bathrooms
- Bedrooms: 3
- Bathrooms: 3
- Full bathrooms: 1
- 3/4 bathrooms: 1
- 1/2 bathrooms: 1
Bedroom
- Description: Spacious Primary Suite With Wood Floors And Two Closets
- Features: Primary Suite
- Level: Upper
Bedroom
- Description: Bedroom #2 With Wood Floors
- Level: Upper
Bedroom
- Description: Bedroom #3 With Wood Floors
- Level: Upper
Bathroom
- Description: Renovated Half-Bath
- Level: Lower
Bathroom
- Description: Renovated Full Hall Bath
- Level: Upper
Bathroom
- Description: Renovated 3/4 Bath In Primary Suite
- Features: En Suite Bathroom, Primary Suite
- Level: Upper
Bonus room
- Description: Non-Conforming 4th Bedroom, Second Office, Workout Room Or Playroom
- Level: Basement
Dining room
- Description: Hardwood Floors, Sliders Open To Rear Patio
- Level: Main
Family room
- Description: New Carpet, Sliders To Backyard And Patio, Fireplace
- Level: Basement
Kitchen
- Description: Eat In Kitchen With Cherry Cabinets, Corian Counters, Stainless Appliances, Farm House Sink
- Level: Main
Laundry
- Description: Laundry Room In Basement
- Level: Basement
Living room
- Description: Hardwood Floors
- Level: Main
Loft
- Description: Loft Makes A Great Home Office Or Library
- Level: Upper
Media room
- Description: Media Room Or Second Family Room With New Carpet
- Level: Basement
Heating
- Forced Air
Cooling
- Central Air
Appliances
- Included: Cooktop, Dishwasher, Dryer, Microwave, Oven, Refrigerator, Washer
Features
- Corian Counters, Eat-in Kitchen, High Speed Internet, Primary Suite, Quartz Counters, Walk-In Closet(s)
- Flooring: Carpet, Tile, Wood
- Windows: Double Pane Windows
- Basement: Cellar,Finished
- Number of fireplaces: 1
- Fireplace features: Family Room, Wood Burning
Interior area
- Total structure area: 2,496
- Total interior livable area: 2,496 sqft
- Finished area above ground: 1,960
- Finished area below ground: 536
Property
Parking
- Total spaces: 3
- Parking features: Concrete, Dry Walled
- Attached garage spaces: 2
- Details: RV Spaces: 1
Features
- Levels: Tri-Level
- Patio & porch: Patio
- Exterior features: Private Yard
- Fencing: Full
Lot
- Size: 7,760 Square Feet
- Features: Corner Lot, Level, Sprinklers In Front, Sprinklers In Rear
Details
- Parcel number: 629104007
- Zoning: S-SU-D
- Special conditions: Standard
Construction
Type & style
- Home type: SingleFamily
- Architectural style: Traditional
- Property subtype: Single Family Residence
Materials
- Brick, Cement Siding, Frame
- Foundation: Slab
- Roof: Composition
Condition
- Year built: 1968
Utilities & green energy
- Sewer: Public Sewer
- Water: Public
- Utilities for property: Cable Available, Electricity Connected, Natural Gas Connected
Community & HOA
Community
- Security: Carbon Monoxide Detector(s), Smoke Detector(s)
- Subdivision: Virginia Village
HOA
- Has HOA: No
Location
- Region: Denver
Financial & listing details
- Price per square foot: $290/sqft
- Tax assessed value: $634,000
- Annual tax amount: $2,879
- Date on market: 5/14/2026
- Listing terms: Cash,Conventional,FHA,VA Loan
- Exclusions: Staging Furniture
- Ownership: Individual
- Electric utility on property: Yes
- Road surface type: Paved
Price history
| Date | Event | Price |
|---|---|---|
| 7/15/2026 | Sold | $725,000$290/sqft |
Source:  REcolorado as distributed by MLS GRID #4432510 Report a problem REcolorado as distributed by MLS GRID #4432510 Report a problem | ||
| 6/1/2026 | Pending sale | $725,000$290/sqft |
Source: REcolorado as distributed by MLS GRID #4432510 Report a problem | ||
| 5/14/2026 | Listed for sale | $725,000$290/sqft |
Source: REcolorado as distributed by MLS GRID #4432510 Report a problem | ||
Public tax history
| Year | Property taxes | Tax assessment |
|---|---|---|
| 2025 | $3,040 +2.2% | $44,690 +16.4% |
| 2024 | $2,974 +9.2% | $38,380 -7.4% |
| 2023 | $2,723 +3.6% | $41,460 +21.1% |
| 2022 | $2,629 +50.8% | $34,240 -2.8% |
| 2021 | $1,744 +2.9% | $35,230 +14.9% |
| 2020 | $1,695 -0.8% | $30,652 -0.7% |
| 2019 | $1,709 | $30,866 +5.4% |
| 2018 | $1,709 +0.3% | $29,290 |
| 2017 | $1,704 +25% | $29,290 +15.3% |
| 2016 | $1,363 +11.3% | $25,410 |
| 2015 | $1,225 0% | $25,410 +11.9% |
| 2014 | $1,226 +17.9% | $22,710 |
| 2013 | $1,039 -28.3% | $22,710 +11.8% |
| 2012 | $1,449 -8.2% | $20,320 |
| 2011 | $1,579 +2.2% | $20,320 -14.3% |
| 2010 | $1,544 +49.8% | $23,710 |
| 2009 | $1,031 -0.2% | $23,710 +1.3% |
| 2008 | $1,033 +10.4% | $23,400 |
| 2007 | $935 -35.6% | $23,400 +6.7% |
| 2006 | $1,452 +11.3% | $21,930 |
| 2005 | $1,305 +83.2% | $21,930 +5.3% |
| 2003 | $712 -42.4% | $20,820 -1.1% |
| 2002 | $1,237 | $21,050 +13.8% |
| 2001 | -- | $18,490 |
Find assessor info on the county website
Neighborhood: Virginia Village
Nearby homes
- $591,0003 bd3 ba1.4k sqft1985 S Poplar St, Denver, CO 80224Off Market
- $606,0003 bd2 ba1.5k sqft1994 S Pontiac St, Denver, CO 80224Off Market
- $747,2004 bd3 ba2.4k sqft1984 S Pontiac St, Denver, CO 80224Off Market
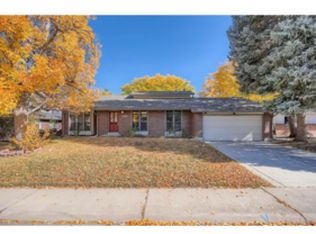
- $606,8003 bd2 ba1.6k sqft1996 S Poplar St, Denver, CO 80224Off Market
- $702,5003 bd3 ba1.9k sqft1975 S Poplar St, Denver, CO 80224Off Market
- $741,5004 bd2 ba2.1k sqft1964 S Pontiac St, Denver, CO 80224Off Market
- $655,8004 bd3 ba2.8k sqft1986 S Poplar St, Denver, CO 80224Off Market
- $---- sqft2038 S Pontiac Way, Denver, CO 80224Off Market
Nearby schools
GreatSchools rating
- 3/10McMeen Elementary SchoolGrades: PK-5Distance: 1.4 mi
- 4/10Hill Campus Of Arts And SciencesGrades: 6-8Distance: 3.4 mi
- 6/10Thomas Jefferson High SchoolGrades: 9-12Distance: 2.5 mi
Schools provided by the listing agent
- Elementary: McMeen
- Middle: Hill
- High: Thomas Jefferson
- District: Denver 1
Source: REcolorado as distributed by MLS GRID. This data may not be complete. We recommend contacting the local school district to confirm school assignments for this home.
Get a cash offer in 3 minutes
Find out how much your home could sell for in as little as 3 minutes with a no-obligation cash offer.
Estimated market value
$716,200
Get a cash offer in 3 minutes
Find out how much your home could sell for in as little as 3 minutes with a no-obligation cash offer.
Estimated market value
$716,200
- Colorado
- Denver County
- Denver
- 80224
- Virginia Village
- 1995 S Poplar Street
