Skip main navigation
Off market
  • $1,965,100

    1995 S Washington St, Denver, CO 80210

    5beds
    3,692sqft
    SingleFamily
    Built in 1929
    6,250 Square Feet Lot
    $1,965,100 Zestimate®
    $532/sqft
    $5,811 Estimated rent

    Home value

    $1,965,100

    $1.83M - $2.12M

    $5,811/mo

    Zestimate® history
    Loading
    Loading...

    Owner options

    List your home for rent

    $5,811/mo

    Rent Zestimate®

    Find your next renter with Zillow Rental Manager. Plus, with online applications, you can quickly screen prospective tenants – for free.

    Learn more

    $5,811/mo

    Rent Zestimate®

    Refinance and save

    $9,110/mo

    Est. payment

    Refinancing to a lower rate could help reduce your monthly payments and save thousands over the life of the loan.

    See today's rates

    $9,110/mo

    Est. payment

    Explore your selling options

    Work with a Zillow partner agent

    Leverage their expertise and Zillow's premium Showcase listings to get your home seen by more buyers.

    Get started

    List with your own agent

    Get your home in front of millions of buyers by listing it on Zillow.

    Learn how to do it

    Sell it yourself

    Take full control of how buyers see your home on Zillow by listing For Sale by Owner (FSBO).

    List your home

    What's special

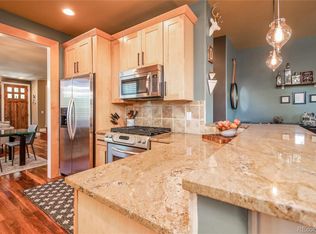
    Once in a while an exceptional home comes to the market creating an opportunity for that special buyer. In 2018 a traditional bungalow was completely rebuilt from the walls in, creating a perfect blend of just the right amount of the old charm, into what is essentially a new construction home. Every effort was made from the architectural design and layout to the high-end finishes to create a masterpiece. Situated on a corner lot in highly sought after Platt Park, the first thing you'll notice is the old-world wrap-around porch overlooking the professionally landscaped front yard. Step in to the foyer and you'll immediately notice details like the reclaimed railings and office doors from a New England estate, custom cabinets and exposed original brick. Just off the foyer is a wonderful office with fireplace, built-in cabinetry and rich wood floors. Beyond that is the great room which includes a large dining room that opens to the spacious living room and kitchen. All of this is perfectly aligned to capture the southern exposure and bathe the area in light. The living room has built-in cabinetry and a fireplace to warm the cool evenings, but when the weather is right step out through the French doors to the charming patios with pergola and playful lights looking over the spacious yard. The kitchen is a gourmets dream with custom cabinetry, a large island, quartz countertops, walk-in pantry, and Wolf/Sub-zero/Bosch stainless steel appliances. The main floor has a 1/2 bath and connects to the two car garage via mudroom, also with built-in cabinetry. Upstairs you'll find a wonderful master suite with ensuite five-piece master bath and walk-in closet featuring California Closet design. Two additional bedrooms, 3/4 bath and laundry room round out this level. Downstairs is a large family room with wet-bar, two spacious bedrooms and 3/4 bath. Everything was made new including electrical, plumbing systems, tankless water heater and Andersen windows. You'll love this home.

    This property is off market, which means it's not currently listed for sale or rent on Zillow. This may be different from what's available on other websites or public sources.

    Facts & features

    Interior

    Bedrooms & bathrooms
    • Bedrooms: 5
    • Bathrooms: 4
    • Full bathrooms: 1
    • 3/4 bathrooms: 2
    • 1/2 bathrooms: 1
    Heating
    • Forced air, Gas
    Cooling
    • Central
    Appliances
    • Included: Dishwasher, Dryer, Garbage disposal, Microwave, Range / Oven, Refrigerator, Washer
    • Laundry: Sink
    Features
    • Ceiling Fan(s), Wet Bar, Kitchen Island, Pantry, Walk-In Closet(s), Eat-in Kitchen, Built-in Features, Smart Thermostat, Entrance Foyer, Open Floorplan, Quartz Counters, Master Suite, Five Piece Bath, Smoke Free, Solid Surface Counters
    • Flooring: Tile, Carpet, Hardwood
    • Windows: Double Pane Windows
    • Basement: Finished
    • Has fireplace: Yes
    • Fireplace features: Gas, Living Room, Other
    Interior area
    • Total interior livable area: 3,692 sqft
    • Finished area below ground: 1075.00

    Property

    Parking
    • Total spaces: 2
    • Parking features: Garage - Attached
    Features
    • Patio & porch: Patio, Wrap Around, Front Porch
    • Exterior features: Brick
    • Fencing: Partial
    Lot
    • Size: 6,250 sqft
    • Features: Level, Near Public Transit, Sprinklers In Front, Sprinklers In Rear
    Details
    • Parcel number: 0527104015000
    • Zoning description: U-SU-B1

    Construction

    Type & style
    • Home type: SingleFamily
    • Architectural style: Bungalow
    Materials
    • Roof: Composition
    Condition
    • Year built: 1929

    Utilities & green energy

    • Sewer: Public Sewer
    • Water: Public
    Green energy
    • Water conservation: Smart Irrigation

    Community & neighborhood

    Security
    • Security features: Security System, Smoke Detector(s), Carbon Monoxide Detector(s), Video Doorbell
    Location
    • Region: Denver

    Other

    Other facts
    • Flooring: Wood, Carpet, Tile, Stone
    • Sewer: Public Sewer
    • WaterSource: Public
    • Heating: Forced Air, Natural Gas
    • RoadSurfaceType: Paved
    • Appliances: Dishwasher, Refrigerator, Disposal, Convection Oven, Dryer, Microwave, Washer, Wine Cooler, Tankless Water Heater, Range Hood, Oven
    • FireplaceYN: true
    • InteriorFeatures: Ceiling Fan(s), Wet Bar, Kitchen Island, Pantry, Walk-In Closet(s), Eat-in Kitchen, Built-in Features, Smart Thermostat, Entrance Foyer, Open Floorplan, Quartz Counters, Master Suite, Five Piece Bath, Smoke Free, Solid Surface Counters
    • Basement: Finished, Full, Interior Entry
    • GarageYN: true
    • AttachedGarageYN: true
    • HeatingYN: true
    • CoolingYN: true
    • PatioAndPorchFeatures: Patio, Wrap Around, Front Porch
    • FireplaceFeatures: Gas, Living Room, Other
    • FireplacesTotal: 2
    • RoomsTotal: 17
    • ConstructionMaterials: Frame, Brick
    • Roof: Composition
    • WindowFeatures: Double Pane Windows
    • LotFeatures: Level, Near Public Transit, Sprinklers In Front, Sprinklers In Rear
    • Fencing: Partial
    • ArchitecturalStyle: Bungalow
    • RentIncludes: Water
    • CoveredSpaces: 2
    • Cooling: Central Air
    • SecurityFeatures: Security System, Smoke Detector(s), Carbon Monoxide Detector(s), Video Doorbell
    • StructureType: House
    • ExteriorFeatures: Lighting, Private Yard
    • BelowGradeFinishedArea: 1075.00
    • LaundryFeatures: Sink
    • MlsStatus: Active
    • GreenWaterConservation: Smart Irrigation
    • ZoningDescription: U-SU-B1
    • Road surface type: Paved

    Price history

    DateEventPrice
    3/16/2021Sold$1,690,000-7.4%$458/sqft
    Source: Public Record Report a problem
    11/30/2020Listing removed$1,825,000$494/sqft
    Source: Snyder Realty Team #9908571 Report a problem
    10/28/2020Listed for sale$1,825,000+28.1%$494/sqft
    Source: Snyder Realty Team #9908571 Report a problem
    6/21/2018Sold$1,425,000+178%$386/sqft
    Source: Public Record Report a problem
    12/23/2016Sold$512,500$139/sqft
    Source: Public Record Report a problem

    Public tax history

    YearProperty taxesTax assessment
    2024$9,356 +14.2%$120,740 -3.1%
    2023$8,191 +3.6%$124,610 +21%
    2022$7,907 +4.8%$103,000 -2.8%
    2021$7,547 +2.9%$105,960 +4.2%
    2020$7,336 +142.2%$101,716 -0.7%
    2019$3,029 $102,427 +161.6%
    2018$3,029 +0.3%$39,150
    2017$3,020 -2.8%$39,150 -1.6%
    2016$3,108 +2.2%$39,780
    2015$3,041 0%$39,780 +8.6%
    2014$3,043 +4.3%$36,620
    2013$2,917 +17.9%$36,620 +5.5%
    2012$2,474 +4.1%$34,700 +0.6%
    2011$2,378 +2.2%$34,500 -3.4%
    2010$2,326 +5.3%$35,710
    2009$2,210 -0.2%$35,710 +7.9%
    2008$2,214 +19.1%$33,090
    2007$1,859 +1.1%$33,090 +19.2%
    2006$1,838 +7.2%$27,770
    2005$1,716 +14.9%$27,770 +1.4%
    2003$1,493 +1.9%$27,380 +9.7%
    2002$1,466 $24,950 +19.7%
    2001-- $20,840

    Find assessor info on the county website

    Neighborhood: Platt Park

    Nearby schools

    GreatSchools rating
    Schools provided by the listing agent
    • Elementary: Asbury
    • Middle: Grant
    • High: South
    • District: Denver 1

    Source: The MLS. This data may not be complete. We recommend contacting the local school district to confirm school assignments for this home.

    Get a cash offer in 3 minutes
    Find out how much your home could sell for in as little as 3 minutes with a no-obligation cash offer.
    Estimated market value
    $1,965,100
    Get a cash offer in 3 minutes
    Find out how much your home could sell for in as little as 3 minutes with a no-obligation cash offer.
    Estimated market value
    $1,965,100