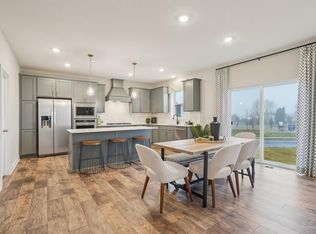
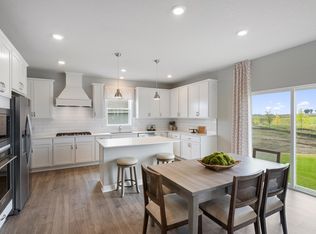
Ask how you can receive a 4.25% Conventional 7/6 ARM or 3.875% Government 5/1 ARM PLUS up to $5000 in closing costs on this home! The Adams is a distinctive and livable design with 4 bedrooms, 3 baths & an upper-level loft! This home is ideal for entertaining & open concept living! Spectacular kitchen with built in appliances and gas cooktop, with huge pantry & quartz countertops. Also includes beautiful Quartz countertops, stainless appliances & tile backsplash. Main floor office or flex room. Second floor has 4 spacious bedrooms, game room/loft, laundry room & spacious primary suite with private bath, includes separate tub & shower with MASSIVE walk-in closet. All situated on large lot with easy walking access to the new 80-acre park just down the street. Offering you a wonderful home in an excellent school district in a fast-growing community. Highview Park is close to everything; lots of options for shopping, dining & walking trails. This home is SMART home equipped. Fully sodded yard & Irrigation included.
Closed
Zillow last checked:
Listing updated:
Bought with:
Vasiliy Pakhnyuk
Bridge Realty, LLC
Source: NorthstarMLS as distributed by MLS GRID,MLS#: 7054504
Price history
| Date | Event | Price |
|---|---|---|
| 8/24/2026 | Sold | $575,000$207/sqft |
Source:  NorthstarMLS as distributed by MLS GRID #7054504 Report a problem NorthstarMLS as distributed by MLS GRID #7054504 Report a problem | ||
| 7/19/2026 | Pending sale | $575,000$207/sqft |
Source: NorthstarMLS as distributed by MLS GRID #7054504 Report a problem | ||
| 7/13/2026 | Price change | $575,000-0.7%$207/sqft |
Source: NorthstarMLS as distributed by MLS GRID #7054504 Report a problem | ||
| 6/29/2026 | Price change | $579,000-1.2%$209/sqft |
Source: NorthstarMLS as distributed by MLS GRID #7054504 Report a problem | ||
| 6/15/2026 | Price change | $585,990-1.5%$211/sqft |
Source: NorthstarMLS as distributed by MLS GRID #7054504 Report a problem | ||
| 6/1/2026 | Price change | $595,000-2.1%$214/sqft |
Source: NorthstarMLS as distributed by MLS GRID #7054504 Report a problem | ||
| 5/19/2026 | Price change | $607,990-0.3%$219/sqft |
Source:  DR Horton Report a problem DR Horton Report a problem | ||
| 5/2/2026 | Price change | $609,990+0.3%$220/sqft |
Source: DR Horton Report a problem | ||
| 4/27/2026 | Price change | $607,990-1.2%$219/sqft |
Source: NorthstarMLS as distributed by MLS GRID #7054504 Report a problem | ||
| 4/23/2026 | Price change | $615,440+0.1%$222/sqft |
Source: DR Horton Report a problem | ||
| 4/13/2026 | Listed for sale | $614,675$221/sqft |
Source: NorthstarMLS as distributed by MLS GRID #7054504 Report a problem | ||
Nearby homes


Get a cash offer in 3 minutes
Find out how much your home could sell for in as little as 3 minutes with a no-obligation cash offer.
Estimated market value
$575,000
