Offered for the very first time, this cherished home is ready for its next chapter! Nestled on a quiet cul-de-sac in North Eugene, this 3-bedroom, 1.5-bath home offers 1,560 square feet of living space on an impressive .31-acre lot with endless possibilities.Inside, you'll find timeless character with original hardwood floors, vintage cabinetry, and classic bathrooms that have been lovingly maintained over the years. Whether you're looking to preserve its mid-century charm or create your dream home with modern updates, this property provides the perfect blank canvas.Step outside and discover a backyard designed for making memories. Enjoy warm summer days in the in-ground swimming pool, relax in the in-ground soaking tub, entertain friends on the expansive patio and BBQ area, or take advantage of the large grassy yard with plenty of room for gardening, play, pets, or future projects. A portion of the property features a brand-new fence for added privacy.Need space for your RV, boat, or toys? The gated RV parking area includes hookups and is complemented by a large graveled parking pad and an oversized driveway, providing abundant off-street parking.Homes with this combination of location, lot size, outdoor amenities, and opportunity rarely become available—especially one that has been lovingly owned by the same family and offered for sale for the first time. Don't miss this exceptional opportunity to create the home you've always envisioned!
Active
Price cut: $35K (8/20)
$365,000
1995 Smithoak St, Eugene, OR 97404
3beds
1,560sqft
Residential, Single Family Residence
Built in 1963
0.31 Acres Lot
$364,500 Zestimate®
$234/sqft
$-- HOA
What's special
Large grassy yardIn-ground swimming poolQuiet cul-de-sacIn-ground soaking tubOriginal hardwood floorsVintage cabinetryClassic bathrooms
- 68 days
- 145
- 9
Likely to sell faster than
Zillow last checked:
Listing updated:
Listed by:
Stephanie Coats 541-554-9435,
Keller Williams Realty Eugene and Springfield
Source: RMLS (OR),MLS#: 767910381
Facts & features
Interior
Bedrooms & bathrooms
- Bedrooms: 3
- Bathrooms: 2
- Full bathrooms: 1
- Partial bathrooms: 1
- Main level bathrooms: 2
Rooms
- Room types: Bedroom 2, Bedroom 3, Dining Room, Family Room, Kitchen, Living Room, Primary Bedroom
Primary bedroom
- Features: Bathroom, Sliding Doors, Closet, Wood Floors
- Level: Main
- Area: 140
- Dimensions: 14 x 10
Bedroom 2
- Features: Closet, Wood Floors
- Level: Main
- Area: 90
- Dimensions: 10 x 9
Bedroom 3
- Features: Closet, Wood Floors
- Level: Main
- Area: 117
- Dimensions: 9 x 13
Dining room
- Features: Ceiling Fan, Sliding Doors
- Level: Main
- Area: 80
- Dimensions: 8 x 10
Kitchen
- Features: Builtin Range, Galley, Builtin Oven
- Level: Main
- Area: 77
- Width: 7
Living room
- Features: Fireplace, Wood Floors
- Level: Main
- Area: 285
- Dimensions: 19 x 15
Heating
- Baseboard, Fireplace(s)
Appliances
- Included: Built In Oven, Built-In Range, Disposal, Electric Water Heater
- Laundry: Laundry Room
Features
- High Speed Internet, Closet, Ceiling Fan(s), Galley, Bathroom
- Flooring: Wood
- Doors: Sliding Doors
- Windows: Aluminum Frames
- Basement: Crawl Space
- Number of fireplaces: 1
- Fireplace features: Wood Burning
Interior area
- Total structure area: 1,560
- Total interior livable area: 1,560 sqft
Property
Parking
- Total spaces: 1
- Parking features: Driveway, RV Access/Parking, Attached, Converted Garage
- Attached garage spaces: 1
- Has uncovered spaces: Yes
Accessibility
- Accessibility features: Main Floor Bedroom Bath, Accessibility
Features
- Levels: One
- Stories: 1
- Patio & porch: Patio
- Has private pool: Yes
- Has spa: Yes
- Spa features: Builtin Hot Tub
- Fencing: Fenced
- Has view: Yes
- View description: Mountain(s), Trees/Woods
Lot
- Size: 0.31 Acres
- Features: Cul-De-Sac, Level, Private, SqFt 10000 to 14999
Details
- Additional structures: RVParking, ToolShed
- Parcel number: 0397313
- Zoning: R1
Construction
Type & style
- Home type: SingleFamily
- Architectural style: Ranch
- Property subtype: Residential, Single Family Residence
Materials
- T111 Siding
- Foundation: Concrete Perimeter
- Roof: Membrane
Condition
- Resale
- New construction: No
- Year built: 1963
Utilities & green energy
- Sewer: Public Sewer
- Water: Public
- Utilities for property: Cable Connected
Community & HOA
HOA
- Has HOA: No
Location
- Region: Eugene
Financial & listing details
- Price per square foot: $234/sqft
- Tax assessed value: $367,097
- Annual tax amount: $2,711
- Date on market: 7/24/2026
- Listing terms: Cash,Conventional,FHA,VA Loan
- Road surface type: Paved
Estimated market value
$364,500
$346,000 - $383,000
$2,516/mo
Price history
| Date | Event | Price |
|---|---|---|
| 9/30/2026 | Listed for sale | $365,000$234/sqft |
Source:  RMLS (OR) #767910381 Report a problem RMLS (OR) #767910381 Report a problem | ||
| 8/26/2026 | Pending sale | $365,000$234/sqft |
Source: RMLS (OR) #767910381 Report a problem | ||
| 8/20/2026 | Price change | $365,000-8.8%$234/sqft |
Source: RMLS (OR) #767910381 Report a problem | ||
| 7/25/2026 | Listed for sale | $400,000$256/sqft |
Source: RMLS (OR) #767910381 Report a problem | ||
Public tax history
| Year | Property taxes | Tax assessment |
|---|---|---|
| 2025 | $2,712 +2.6% | $184,347 +3% |
| 2024 | $2,642 +2.9% | $178,978 +3% |
| 2023 | $2,569 +4.1% | $173,766 +3% |
| 2022 | $2,468 +2.5% | $168,705 +3% |
| 2021 | $2,407 +3.2% | $163,792 +3% |
| 2020 | $2,332 +5.6% | $159,022 +3% |
| 2019 | $2,208 +3.3% | $154,391 +3% |
| 2018 | $2,137 | $149,895 +3% |
| 2017 | $2,137 +3.7% | $145,529 +3% |
| 2016 | $2,061 +2.9% | $141,290 +3% |
| 2015 | $2,002 +1.3% | $137,175 +3% |
| 2014 | $1,976 +2.4% | $133,180 +3% |
| 2013 | $1,929 +6.3% | $129,301 +3% |
| 2012 | $1,816 | $125,535 +3% |
| 2011 | -- | $121,879 +3% |
| 2010 | -- | $118,329 +3% |
| 2009 | -- | $114,883 +3% |
| 2008 | -- | $111,537 +3% |
| 2007 | -- | $108,288 +3% |
| 2006 | -- | $105,134 +3% |
| 2005 | -- | $102,072 +3% |
| 2004 | -- | $99,099 +3% |
| 2003 | -- | $96,213 +3% |
| 2002 | -- | $93,411 +3% |
| 2001 | -- | $90,690 +3% |
| 2000 | -- | $88,049 |
Find assessor info on the county website
Monthly payment
Est. payment
Payment breakdown
Explore the cost of this home by adjusting the details. Changes won't be saved.Climate risks
Neighborhood: River Road
Nearby schools
Schools provided by the listing agent
- Elementary: Irving
- Middle: Cascade
- High: Willamette
Source: RMLS (OR). This data may not be complete. We recommend contacting the local school district to confirm school assignments for this home.
Similar homes
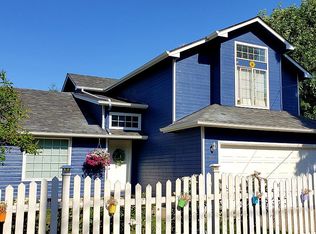
- $349,0003 bd1 ba1.1k sqft335 Kourt Dr, Eugene, OR 97404Active

 MLS ID #619244267, Jodie Smith, Jodie Smith Real Estate Co.. RMLS (OR)
 - $385,0003 bd2 ba1.2k sqft40 Briarcliff Dr, Eugene, OR 97404Active
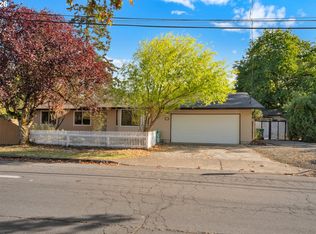 MLS ID #607092299, Katherine Dean, Bennett & Dean Real Estate. RMLS (OR)
 - $420,0003 bd2 ba1.7k sqft3003 River Rd, Eugene, OR 97404Active
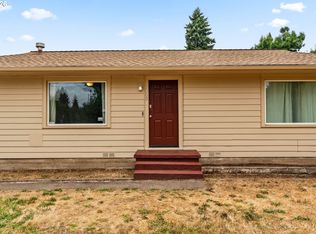 MLS ID #607679220, Jamilyn San Jose, MORE Realty. RMLS (OR)
 - $425,0004 bd2 ba1.5k sqft2501 Stratford St, Eugene, OR 97404Active
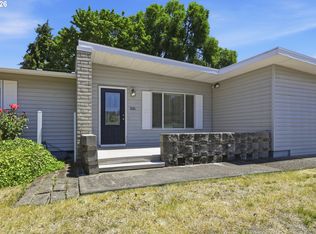 MLS ID #388424816, Jay Keller, eXp Realty, LLC. RMLS (OR)
 - $425,0003 bd2 ba1.3k sqft2956 Dahlia Ln, Eugene, OR 97404ActiveMLS ID #229154151, Chuck Wetherald, Worthland Real Estate. RMLS (OR)
- $345,0002 bd1 ba1.1k sqft2250 Devos St, Eugene, OR 97402For Sale
 MLS ID #845819, MATT KENDALL, Keller Williams / Eugene & Springfield. WVMLS
 - $350,0003 bd1 ba1k sqft1842 Laveta Ln, Eugene, OR 97402ActiveMLS ID #339209868, Amanda Parker, Parker Heights Realty. RMLS (OR)
- $362,5003 bd1 ba1k sqft3377 W 16th Ave, Eugene, OR 97402ActiveMLS ID #660060488, Lynne Gately, John L. Scott Eugene. RMLS (OR)
- $395,0003 bd2 ba1.2k sqft3843 Souza St, Eugene, OR 97402ActiveMLS ID #477312591, Shae Donnelly, Frankly Real Estate. RMLS (OR)
- $369,9003 bd1 ba1.3k sqft265 Baxter St, Eugene, OR 97402ActiveMLS ID #315079241, Shawn Mogenson, United Real Estate Properties. RMLS (OR)
- $450,0003 bd2 ba1.4k sqft15 Kingsbury Ave, Eugene, OR 97404ActiveMLS ID #102641164, Kendra Lewis, Harcourts West Real Estate. RMLS (OR)
- $395,9002 bd2 ba1.2k sqft1425 Taney St, Eugene, OR 97402ActiveMLS ID #276300809, Paula Thompson, RE/MAX Integrity. RMLS (OR)
- $415,0003 bd1 ba1k sqft2078 Dewey St, Eugene, OR 97402ActiveMLS ID #491206163, Matthew Buck, Hybrid Real Estate. RMLS (OR)
- $468,5004 bd2 ba1.8k sqft4700 Thunderbird St, Eugene, OR 97404ActiveMLS ID #781286381, Cheryl Chambers, Hybrid Real Estate. RMLS (OR)
- $499,0004 bd3 ba1.5k sqft1765 Santa Rosa St, Eugene, OR 97404ActiveMLS ID #263305889, Debbie Nelson, Hybrid Real Estate. RMLS (OR)
- $350,0004 bd2 ba1.6k sqft168 N Cleveland St, Eugene, OR 97402ActiveMLS ID #254716719, James St Clair, St Clair Properties. RMLS (OR)
- $399,9003 bd1 ba1.2k sqft2545 Elysium Ave, Eugene, OR 97401ActiveMLS ID #754054667, Jared Hicks, Next Phase Realty. RMLS (OR)
- $445,0003 bd2 ba1.4k sqft1504 Green Acres Rd, Eugene, OR 97408ActiveMLS ID #211933868, Nick Nelson, Keller Williams Realty Eugene and Springfield. RMLS (OR)
- $445,0003 bd2 ba2.2k sqft355 River Rd, Eugene, OR 97404ActiveMLS ID #448596715, Kristel Greff, Knipe Realty ERA Powered. RMLS (OR)
- $400,0003 bd2 ba1.3k sqft4577 Liberty St, Eugene, OR 97402ActiveMLS ID #631579719, Shae Donnelly, Frankly Real Estate. RMLS (OR)
