Skip main navigation
Active
  • $579,750

    1995 Songbird Ct, Henderson, NV 89012

    3beds
    1,724sqft
    : 
    Loading
    Get pre-qualified
    Single Family Residence
    Built in 1997
    6,969 Square Feet Lot
    $-- Zestimate®
    $336/sqft
    $75/mo HOA

    What's special

    Solar heated sparkling poolPrivate backyard oasis
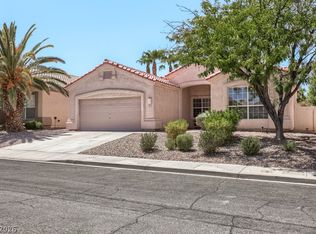
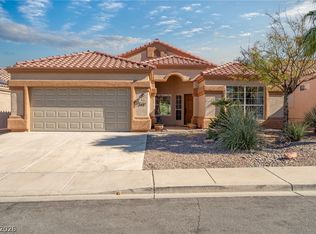
    This single story gem features 3 beds, 2 baths plus a versatile study-office which is perfect for the modern "work from home" lifestyle. Discover your own private sanctuary in the exclusive Reflections enclave of Green Valley Ranch! Brand new interior paint, and carpet. Step outside to your private backyard oasis, featuring a solar heated sparkling pool and a shaded patio designed for hosting weekend BBQs or relaxing after a long day. Location is everything! You are just minutes from miles of lush trails, and parks featuring basketball, tennis, playgrounds, ballfields and the Multi-Gen Recreation Center. Experience the premier Henderson lifestyle with world-class shopping and dining at The District or catch a movie and dinner at the Green Valley Ranch Resort, or a sporting event at the nearby Sports and Entertainment Venue, all just minutes away. With top-rated schools and easy access to all the Las Vegas Valley has to offer, this isn't just a house; it’s a lifestyle upgrade! Original Pulte Homes Oakmont model flyer for this home shows the floorplan as 1,820 sq ft with the chosen options of the study-office and primary bedroom bay widow.
    54 days
    |
    984
    |
    59
    |

    Zillow last checked:

    Listing updated:

    Listed by:

    Bonnie L. Peterson BS.0145922 (702)755-5546,

    Keller Williams MarketPlace

    Source: LVR,MLS#: 2782258MLS LogoOriginating MLS: Greater Las Vegas Association of Realtors Inc

    Loading...

      Facts & features

      Interior

      Bedrooms & bathrooms
      • Bedrooms: 3
      • Bathrooms: 2
      • Full bathrooms: 2
      Primary bedroom
      • Description: Ceiling Fan,Ceiling Light,Closet,Pbr Separate From Other,Walk-In Closet(s)
      • Dimensions: 17x15
      Bedroom 2
      • Description: Ceiling Fan,Ceiling Light,Closet
      • Dimensions: 13x12
      Bedroom 3
      • Description: Ceiling Fan,Ceiling Light,Closet
      • Dimensions: 13x11
      Primary bathroom
      • Description: Double Sink,Separate Shower,Separate Tub
      • Dimensions: 12x10
      Den
      • Description: Ceiling Fan,Ceiling Light
      • Dimensions: 10x9
      Dining room
      • Description: Formal Dining Room
      • Dimensions: 15x15
      Family room
      • Description: Ceiling Fan,Downstairs,Vaulted Ceiling
      • Dimensions: 17x18
      Kitchen
      • Description: Breakfast Bar/Counter,Breakfast Nook/Eating Area,Pantry
      • Dimensions: 17x11
      Heating
      • Central, Gas
      Cooling
      • Central Air, Electric
      Appliances
      • Included: Dishwasher, Disposal, Gas Range, Microwave, Refrigerator
      • Laundry: Electric Dryer Hookup, Gas Dryer Hookup, Main Level, Laundry Room
      Features
      • Bedroom on Main Level, Ceiling Fan(s), Primary Downstairs
      • Flooring: Carpet, Laminate, Linoleum, Vinyl
      • Number of fireplaces: 1
      • Fireplace features: Family Room, Gas
      Interior area
      • Total structure area: 1,724
      • Total interior livable area: 1,724 sqft
      Video & virtual tour

      Property

      Parking
      • Total spaces: 2
      • Parking features: Attached, Garage, Garage Door Opener, Inside Entrance, Private
      • Attached garage spaces: 2
      Features
      • Stories: 1
      • Patio & porch: Covered, Deck, Patio
      • Exterior features: Deck, Patio, Private Yard, Sprinkler/Irrigation
      • Has private pool: Yes
      • Pool features: Heated, In Ground, Private, Solar Heat
      • Fencing: Block,Back Yard
      Lot
      • Size: 6,969 Square Feet
      • Features: Drip Irrigation/Bubblers, Front Yard, Sprinklers In Front, Landscaped, Trees, < 1/4 Acre
      Details
      • Parcel number: 17820811035
      • Zoning description: Single Family
      • Horse amenities: None

      Construction

      Type & style
      • Home type: SingleFamily
      • Architectural style: One Story
      • Property subtype: Single Family Residence
      Materials
      • Roof: Tile
      Condition
      • Resale
      • Year built: 1997
      Details
      • Builder model: Oakmont
      • Builder name: Pulte

      Utilities & green energy

      • Electric: Photovoltaics None
      • Sewer: Public Sewer
      • Water: Public
      • Utilities for property: Cable Available, Underground Utilities

      Community & HOA

      Community
      • Subdivision: Green Valley Ranch-Phase 2 Parcel 32
      HOA
      • Has HOA: Yes
      • Amenities included: Basketball Court, Jogging Path, Barbecue, Playground, Park, Racquetball, Tennis Court(s)
      • Services included: Association Management
      • HOA fee: $75 monthly
      • HOA name: Green Valley Ranch
      • HOA phone: 702-362-6262
      Location
      • Region: Henderson

      Financial & listing details

      • Price per square foot: $336/sqft
      • Tax assessed value: $377,343
      • Annual tax amount: $2,817
      • Date on market: 5/13/2026
      • Listing agreement: Exclusive Right To Sell
      • Listing terms: Cash,Conventional,VA Loan

        Estimated market value

        Not available

        Estimated sales range

        Not available

        Not available

        Price history

        DateEventPrice
        7/2/2026Listed for sale$579,750$336/sqft
        Source: LVR #2782258 Report a problem
        7/2/2026Contingent$579,750$336/sqft
        Source: LVR #2782258 Report a problem
        5/13/2026Listed for sale$579,750+0.1%$336/sqft
        Source: LVR #2782258 Report a problem
        5/13/2026Listing removed$579,000$336/sqft
        Source: LVR #2750926 Report a problem
        4/30/2026Price change$579,000-1.9%$336/sqft
        Source: LVR #2750926 Report a problem
        4/17/2026Price change$590,000-0.8%$342/sqft
        Source: LVR #2750926 Report a problem
        3/20/2026Listed for sale$595,000$345/sqft
        Source: LVR #2750926 Report a problem
        3/18/2026Contingent$595,000$345/sqft
        Source: LVR #2750926 Report a problem
        2/13/2026Listed for sale$595,000+271.9%$345/sqft
        Source: LVR #2750926 Report a problem
        6/23/1997Sold$160,000$93/sqft
        Source: Public Record Report a problem

        Public tax history

        YearProperty taxesTax assessment
        2026$2,820 +3%$132,070 -1.5%
        2025$2,738 +3%$134,140 +12%
        2024$2,658 +3%$119,794 +13%
        2023$2,581 -1.5%$106,024 +3.4%
        2022$2,620 +7.7%$102,491 +0.5%
        2021$2,432 +1.3%$101,981 +6.4%
        2020$2,402 +4.8%$95,815 +8.4%
        2019$2,292 +6.9%$88,395
        2018$2,144 $88,395 -0.1%
        2017$2,144 $88,456 +6.2%
        2016$2,144 +0.2%$83,268 +4.7%
        2015$2,140 +3%$79,517 +6.8%
        2014$2,077 $74,438
        2013-- $74,438 +10.2%
        2012-- $67,542 -10.4%
        2011-- $75,355 -3.7%
        2010-- $78,267 -19.7%
        2009-- $97,503 +1%
        2008-- $96,500 -28.7%
        2007-- $135,333 +3.3%
        2006-- $130,953 +31.4%
        2005-- $99,666 +38.9%
        2004-- $71,729 +4%
        2003-- $68,978 +11.6%
        2002-- $61,820 +7.3%
        2001-- $57,640

        Find assessor info on the county website

        Monthly payment

        Est. payment

        Payment breakdown

        Explore the cost of this home by adjusting the details. Changes won't be saved.
        All calculations are estimates and provided by Zillow, Inc. for informational purposes only. Actual amounts may vary.
        HOA fees may include property taxes on listings classified as Co-Ops. Contact the listing agent and/or owner for fee details.
        Mortgage interest rates are dependent on a number of factors, including credit score, down payment, and repayment length. Interest rate data provided by Zillow Group Marketplace, Inc. as of 1/1/1970 from various mortgage lenders with which we have lead or other similar arrangements; the Estimated Payment is an average of those rates.
        See how much you could borrow to make a competitive offer.

        Climate risks

        Neighborhood: Green Valley Ranch

        Getting around

        33 / 100
        Car-Dependent
        25 / 100
        Some Transit
        29 / 100
        Somewhat Bikeable

        Nearby schools

        GreatSchools rating
        Schools provided by the listing agent
        • Elementary: Vanderburg, John C.,Vanderburg, John C.
        • Middle: Miller Bob
        • High: Coronado High

        Source: LVR. This data may not be complete. We recommend contacting the local school district to confirm school assignments for this home.

        A local agent can set up tours, give advice and negotiate with sellers.

        Browse local experts

        Similar homes

        Skip to the end of the carouselSkip to the beginning of the carousel