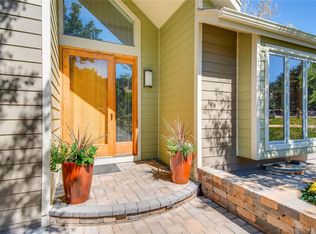
Welcome to 1995 Stony Hill Road, perfectly set within the coveted Devils Thumb neighborhood, offering the ultimate blend of luxury, privacy, & natural beauty. With direct accesses to the Bear Canyon trailhead, breathtaking mountain vistas, & meticulously landscaped grounds, this custom home is a sanctuary where indoor & outdoor living seamlessly converge. Inside, gleaming hardwood floors, floor-to-ceiling windows, and soaring vaulted ceilings create an inviting atmosphere bathed in natural light. The formal living room is the perfect place to relax & enjoy panoramic views of the surrounding mountains or cozy up in the family room by the gas fireplace. Culinary enthusiasts will delight in the expansive kitchen, featuring two islands, top-of-the-line appliances, double oven, granite countertops, and a casual eat-in dining area. The main level also offers a generously sized bedroom, full bathroom and laundry along with a convenient powder room. In the basement, a large storage area allows significant opportunities for storage in addition to a fully finished rec area. Upstairs, the luxurious primary suite is an oasis with vaulted ceilings, awe-inspiring views, abundant sunlight, & a stylish ensuite bathroom with tile accents, a soaking tub, & a walk-in shower. Two more upstairs bedrooms with an additional full bath offer a comfortable & tranquil space for everyone to unwind. Extend your living space outdoors onto multiple decks, perfect for al fresco dining, morning coffee, or simply soaking in the views. Entertain on the flagstone patio & enjoy the serenity of the grassy backyard with its lush landscaping. Open space on two sides of the house ensures a peaceful atmosphere, privacy & unobstructed mountain views. Step out your front door & access the trailhead across the street or at the end of the cul-de-sac, inviting you to explore the natural beauty of Bear Canyon. This is a rare opportunity to own an exceptional home in one of Boulder's most desirable locations
Sold for $2,700,000
$2,700,000
1995 Stony Hill Rd, Boulder, CO 80305
4beds
3,859sqft
Single Family Residence
Built in 1976
10,806 Square Feet Lot
$3,108,200 Zestimate®
$700/sqft
$6,875 Estimated rent
Home value
$3,108,200
$2.80M - $3.48M
$6,875/mo
Zestimate® history
Owner options
List your home for rent
$6,875/mo
Rent Zestimate®
Find your next renter with Zillow Rental Manager. Plus, with online applications, you can quickly screen prospective tenants – for free.
$6,875/mo
Rent Zestimate®
Refinance and save
$16,268/mo
Est. payment
Refinancing to a lower rate could help reduce your monthly payments and save thousands over the life of the loan.
$16,268/mo
Est. payment
Explore your selling options
Work with a Zillow partner agent
Leverage their expertise and Zillow's premium Showcase listings to get your home seen by more buyers.
Get startedList with your own agent
Get your home in front of millions of buyers by listing it on Zillow.
Learn how to do itSell it yourself
Take full control of how buyers see your home on Zillow by listing For Sale by Owner (FSBO).
List your homeWhat's special
Zillow last checked:
Listing updated:
Listed by:
Stephen Remmert 720-339-5033,
Compass - Boulder
Bought with:
Michelle Murphy, 100066414
RE/MAX Elevate
Source: IRES as distributed by MLS GRID,MLS#: 1011820
Facts & features
Interior
Bedrooms & bathrooms
- Bedrooms: 4
- Bathrooms: 4
- Full bathrooms: 3
- 1/2 bathrooms: 1
- Main level bathrooms: 2
Primary bedroom
- Description: Carpet
- Features: Full Primary Bath, Tub+Shower Primary, Luxury Features Primary Bath, 5 Piece Primary Bath
- Level: Upper
- Area: 224 Square Feet
- Dimensions: 14 x 16
Bedroom 2
- Description: Carpet
- Level: Upper
- Area: 195 Square Feet
- Dimensions: 13 x 15
Bedroom 3
- Description: Carpet
- Level: Upper
- Area: 132 Square Feet
- Dimensions: 12 x 11
Bedroom 4
- Description: Carpet
- Level: Main
- Area: 144 Square Feet
- Dimensions: 12 x 12
Dining room
- Description: Wood
- Level: Main
- Area: 120 Square Feet
- Dimensions: 10 x 12
Family room
- Description: Wood
- Level: Main
- Area: 285 Square Feet
- Dimensions: 15 x 19
Kitchen
- Description: Wood
- Level: Main
- Area: 308 Square Feet
- Dimensions: 14 x 22
Laundry
- Description: Laminate
- Level: Main
- Area: 132 Square Feet
- Dimensions: 12 x 11
Living room
- Description: Wood
- Level: Main
- Area: 289 Square Feet
- Dimensions: 17 x 17
Recreation room
- Description: Carpet
- Level: Lower
- Area: 728 Square Feet
- Dimensions: 26 x 28
Heating
- Baseboard
Cooling
- Central Air, Ceiling Fan(s)
Appliances
- Included: Electric Range, Double Oven, Dishwasher, Refrigerator, Washer, Dryer, Microwave, Disposal
- Laundry: Sink, Washer/Dryer Hookup
Features
- Eat-in Kitchen, Separate Dining Room, Cathedral Ceiling(s), Open Floorplan, Walk-In Closet(s), Kitchen Island, High Ceilings
- Flooring: Wood
- Windows: Skylight(s), Window Coverings
- Basement: Partial,Partially Finished
- Has fireplace: Yes
- Fireplace features: Gas, Living Room
Interior area
- Total structure area: 2,992
- Total interior livable area: 3,859 sqft
- Finished area above ground: 2,992
Property
Parking
- Total spaces: 2
- Parking features: Garage Door Opener, Oversized
- Attached garage spaces: 2
- Details: Attached
Accessibility
- Accessibility features: Main Floor Bath, Accessible Bedroom, Main Level Laundry
Features
- Levels: Two
- Stories: 2
- Patio & porch: Patio, Deck
- Exterior features: Sprinkler System
- Has view: Yes
- View description: Hills
Lot
- Size: 10,806 Square Feet
- Features: Corner Lot, Wooded, Deciduous Trees, Sloped, Abuts Public Open Space, Paved, Sidewalks
Details
- Parcel number: R0066665
- Zoning: Res
- Special conditions: Private Owner
Construction
Type & style
- Home type: SingleFamily
- Architectural style: Contemporary
- Property subtype: Single Family Residence
Materials
- Frame, Brick, Wood Siding
- Roof: Composition
Condition
- New construction: No
- Year built: 1976
Utilities & green energy
- Electric: Photovoltaics Seller Owned
- Sewer: Public Sewer
- Water: City
- Utilities for property: Natural Gas Available, Electricity Available
Community & HOA
Community
- Features: Clubhouse, Tennis Court(s), Pool, Playground, Trail(s)
- Subdivision: Devils Thumb
HOA
- Has HOA: Yes
- Services included: Common Amenities
- HOA fee: $121 monthly
- HOA name: Devil's Thumb
- HOA phone: 303-494-5057
Location
- Region: Boulder
Financial & listing details
- Price per square foot: $700/sqft
- Tax assessed value: $3,070,700
- Annual tax amount: $17,203
- Date on market: 6/12/2024
- Listing terms: Cash,Conventional
- Exclusions: Seller's personal property and Tesla Charger
- Electric utility on property: Yes
- Road surface type: Asphalt
Price history
| Date | Event | Price |
|---|---|---|
| 12/4/2024 | Sold | $2,700,000-1.8%$700/sqft |
Source:  IRES as distributed by MLS GRID #1011820 Report a problem IRES as distributed by MLS GRID #1011820 Report a problem | ||
| 11/5/2024 | Pending sale | $2,750,000$713/sqft |
Source:  REcolorado as distributed by MLS GRID #IR1011820 Report a problem REcolorado as distributed by MLS GRID #IR1011820 Report a problem | ||
| 9/25/2024 | Price change | $2,750,000-14.1%$713/sqft |
Source: IRES as distributed by MLS GRID #1011820 Report a problem | ||
| 6/12/2024 | Listed for sale | $3,200,000$829/sqft |
Source: IRES as distributed by MLS GRID #1011820 Report a problem | ||
Public tax history
| Year | Property taxes | Tax assessment |
|---|---|---|
| 2025 | $17,506 +1.8% | $191,919 -8.4% |
| 2024 | $17,203 +15.2% | $209,582 -1% |
| 2023 | $14,934 +4.9% | $211,616 +26.1% |
| 2022 | $14,241 +19.4% | $167,767 -2.8% |
| 2021 | $11,930 | $172,594 +19.7% |
| 2020 | $11,930 +7.2% | $144,202 |
| 2019 | $11,125 | $144,202 +6.4% |
| 2018 | $11,125 | $135,511 -9.5% |
| 2017 | $11,125 +5.4% | $149,815 +15.3% |
| 2016 | $10,558 +5.6% | $129,931 +17.5% |
| 2015 | $9,998 +15.8% | $110,620 |
| 2014 | $8,632 +6.2% | $110,620 |
| 2013 | $8,129 -6.8% | $110,620 +5.4% |
| 2012 | $8,718 +1.7% | $104,993 |
| 2011 | $8,570 +7.1% | -- |
| 2010 | $8,002 +12.1% | $106,030 |
| 2009 | $7,139 +3.5% | $106,030 -12.2% |
| 2008 | $6,896 +27.4% | $120,720 |
| 2007 | $5,412 -6.3% | $120,720 +28.7% |
| 2006 | $5,773 -8.9% | $93,830 |
| 2005 | $6,337 +0.7% | $93,830 -9.5% |
| 2004 | $6,292 -0.2% | $103,720 |
| 2003 | $6,302 +10.3% | $103,720 +14.9% |
| 2002 | $5,712 | $90,300 -90.9% |
| 2001 | -- | $986,900 |
Find assessor info on the county website
Neighborhood: Devil's Thumb
Nearby homes
- $2,141,1005 bd3 ba2.4k sqft1985 Stony Hill Rd, Boulder, CO 80305Off Market
- $2,167,2005 bd2 ba2.1k sqft2000 Stony Hill Rd, Boulder, CO 80305Off Market
- $3,248,3004 bd3 ba2.4k sqft1990 Stony Hill Rd, Boulder, CO 80305Off Market
- $2,957,2004 bd5 ba4.4k sqft1965 Stony Hill Rd, Boulder, CO 80305Off Market
- $2,491,3006 bd4 ba3.4k sqft1565 Rockmont Cir, Boulder, CO 80305Off Market
- $3,053,6005 bd2 ba2.9k sqft1575 Rockmont Cir, Boulder, CO 80305Off Market
- $5,063,9004 bd4 ba8k sqft1960 Stony Hill Rd, Boulder, CO 80305Off Market
- $4,270,5004 bd-- ba5.7k sqft2030 Stony Hill Rd, Boulder, CO 80305Off Market
Nearby schools
GreatSchools rating
- 9/10Mesa Elementary SchoolGrades: PK-5Distance: 0.4 mi
- 10/10Southern Hills Middle SchoolGrades: 6-8Distance: 1.2 mi
- 10/10Fairview High SchoolGrades: 9-12Distance: 1.2 mi
Schools provided by the listing agent
- Elementary: Mesa
- Middle: Southern Hills
- High: Fairview
Source: IRES as distributed by MLS GRID. This data may not be complete. We recommend contacting the local school district to confirm school assignments for this home.
Get a cash offer in 3 minutes
Find out how much your home could sell for in as little as 3 minutes with a no-obligation cash offer.
Estimated market value
$3,108,200
Get a cash offer in 3 minutes
Find out how much your home could sell for in as little as 3 minutes with a no-obligation cash offer.
Estimated market value
$3,108,200
- Colorado
- Boulder County
- Boulder
- 80305
- Devil's Thumb
- 1995 Stony Hill Rd
