Skip main navigation
Sold
  • $2,579,900

    1995 W 116th St, Carmel, IN 46032

    5beds
    7,322sqft
    Residential, Single Family Residence
    Built in 1975
    1.9 Acres Lot
    $2,595,200 Zestimate®
    $352/sqft
    $6,909 Estimated rent

    Home value

    $2,595,200

    $2.47M - $2.72M

    $6,909/mo

    Zestimate® history
    Loading
    Loading...

    Owner options

    List your home for rent

    $6,909/mo

    Rent Zestimate®

    Find your next renter with Zillow Rental Manager. Plus, with online applications, you can quickly screen prospective tenants – for free.

    Learn more

    $6,909/mo

    Rent Zestimate®

    Refinance and save

    $16,075/mo

    Est. payment

    Refinancing to a lower rate could help reduce your monthly payments and save thousands over the life of the loan.

    See today's rates

    $16,075/mo

    Est. payment

    Explore your selling options

    Work with a Zillow partner agent

    Leverage their expertise and Zillow's premium Showcase listings to get your home seen by more buyers.

    Get started

    List with your own agent

    Get your home in front of millions of buyers by listing it on Zillow.

    Learn how to do it

    Sell it yourself

    Take full control of how buyers see your home on Zillow by listing For Sale by Owner (FSBO).

    List your home

    What's special

    Serene main-floor guest retreatHeated in-ground poolPrivacy fencingFour-season sunroomFive bedroomsFully equipped outdoor kitchenIntegrated entertainment systems
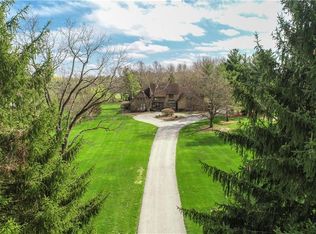
    Where Every Sunrise Touches Championship Greens and Every Evening Whispers Luxury - Welcome to 1995 W 116th Street. Perfectly nestled between the 4th and 5th holes of the world-renowned Crooked Stick Golf Club, this distinguished estate is not just a residence-it is a legacy waiting to be claimed. In a setting where even membership is coveted, securing a home along this iconic fairway is a privilege reserved for the select few. This is where legends play and luxury lives, yet the home itself carries the graceful warmth of simple, understated elegance. Nearly 2 acres of refined privacy surround over 5,500 square feet of exquisitely finished living space in the main residence, complemented by a newly completed 1,000-square-foot Casita. Designed to balance timeless architecture with elevated modern living, the estate offers a rare combination of prestige and comfort. Inside, five bedrooms, four full baths, and two half baths include a serene main-floor guest retreat. At the heart of the home, a chef's kitchen dazzles with quartz countertops, custom cabinetry, and professional-grade appliances, seamlessly connecting to formal living and dining spaces designed to host with ease and distinction. Every detail-from bespoke flooring to integrated entertainment systems-has been thoughtfully curated to create a home that is both luxurious and welcoming. The Casita offers a sanctuary of its own with spa-inspired bath and elegant finishes, perfect for guests, extended family, or peaceful escapes. Outdoors, the estate transforms into a five-star retreat with a heated in-ground pool, fully equipped outdoor kitchen, and fire pit with sweeping golf course views. A four-car garage with slate roofing, a four-season sunroom, and privacy fencing complete this extraordinary offering. At 1995 W 116th Street, prestige and peace converge, creating a true legacy property at one of the Midwest's most exclusive addresses.

    Zillow last checked:

    Listing updated:

    Listing Provided by:

    Jennil Salazar 317-610-6252,

    Compass Indiana, LLC

    Bought with:

    Darcy Miller

    Compass Indiana, LLC

    Source: MIBOR as distributed by MLS GRID,MLS#: 22080558MLS Logo

    Facts & features

    Interior

    Bedrooms & bathrooms
    • Bedrooms: 5
    • Bathrooms: 5
    • Full bathrooms: 3
    • 1/2 bathrooms: 2
    • Main level bathrooms: 3
    • Main level bedrooms: 1
    Primary bedroom
    • Level: Upper
    • Area: 255 Square Feet
    • Dimensions: 17X15
    Bedroom 2
    • Level: Upper
    • Area: 238 Square Feet
    • Dimensions: 17X14
    Bedroom 3
    • Level: Upper
    • Area: 182 Square Feet
    • Dimensions: 14X13
    Bedroom 4
    • Level: Upper
    • Area: 170 Square Feet
    • Dimensions: 17X10
    Bedroom 5
    • Level: Main
    • Area: 323 Square Feet
    • Dimensions: 19X17
    Dining room
    • Level: Main
    • Area: 240 Square Feet
    • Dimensions: 16X15
    Great room
    • Level: Main
    • Area: 420 Square Feet
    • Dimensions: 21X20
    Kitchen
    • Features: Tile-Ceramic
    • Level: Main
    • Area: 272 Square Feet
    • Dimensions: 17X16
    Library
    • Level: Main
    • Area: 180 Square Feet
    • Dimensions: 15X12
    Living room
    • Level: Main
    • Area: 400 Square Feet
    • Dimensions: 25X16
    Loft
    • Level: Upper
    • Area: 450 Square Feet
    • Dimensions: 30X15
    Sun room
    • Level: Main
    • Area: 272 Square Feet
    • Dimensions: 17X16
    Heating
    • Electric, Forced Air
    Cooling
    • Central Air
    Appliances
    • Included: Electric Cooktop, Dishwasher, Electric Water Heater, Disposal, Exhaust Fan, MicroHood, Oven, Double Oven, Refrigerator, Water Softener Owned, Wine Cooler
    • Laundry: Main Level
    Features
    • Attic Access, Double Vanity, Breakfast Bar, Built-in Features, Kitchen Island, Entrance Foyer, Hardwood Floors, High Speed Internet, Eat-in Kitchen, Wired for Data, Pantry, Smart Thermostat, Walk-In Closet(s)
    • Flooring: Hardwood
    • Windows: Wood Work Painted
    • Basement: Ceiling - 9+ feet,Unfinished
    • Attic: Access Only
    • Number of fireplaces: 2
    • Fireplace features: Double Sided, Great Room, Living Room, Wood Burning
    Interior area
    • Total structure area: 7,322
    • Total interior livable area: 7,322 sqft
    • Finished area below ground: 0

    Property

    Parking
    • Total spaces: 4
    • Parking features: Attached, Asphalt, Garage Door Opener, Storage
    • Attached garage spaces: 4
    Features
    • Levels: One and One Half
    • Stories: 1
    • Patio & porch: Glass Enclosed, Patio
    • Exterior features: Gas Grill, Fire Pit
    • Pool features: In Ground, Outdoor Pool, Pool Cover
    • Has spa: Yes
    • Spa features: Bath
    • Waterfront features: Pond
    Lot
    • Size: 1.90 Acres
    • Features: On Golf Course, Storm Sewer, Mature Trees, Wooded
    Details
    • Additional structures: Guest House
    • Parcel number: 291304000040000018
    • Horse amenities: None

    Construction

    Type & style
    • Home type: SingleFamily
    • Architectural style: Cape Cod,Traditional
    • Property subtype: Residential, Single Family Residence
    Materials
    • Stone, Wood Siding
    • Foundation: Block
    Condition
    • New construction: No
    • Year built: 1975

    Utilities & green energy

    • Water: Public

    Community & neighborhood

    Location
    • Region: Carmel
    • Subdivision: Crooked Stick

    HOA & financial

    HOA
    • Has HOA: Yes
    • HOA fee: $150 annually
    • Services included: Association Home Owners, Entrance Common, Insurance, Maintenance

    Price history

    DateEventPrice
    5/15/2026Sold$2,579,900-0.8%$352/sqft
    Source: MIBOR as distributed by MLS GRID #22080558 Report a problem
    4/7/2026Pending sale$2,599,900$355/sqft
    Source: MIBOR as distributed by MLS GRID #22080558 Report a problem
    4/7/2026Listed for sale$2,599,900-10.3%$355/sqft
    Source: MIBOR as distributed by MLS GRID #22080558 Report a problem
    10/9/2025Listing removed$2,899,900$396/sqft
    Source: MIBOR as distributed by MLS GRID #22052471 Report a problem
    7/27/2025Listed for sale$2,899,900-3.3%$396/sqft
    Source: MIBOR as distributed by MLS GRID #22052471 Report a problem
    7/27/2025Listing removed$2,999,900$410/sqft
    Source: MIBOR as distributed by MLS GRID #22033904 Report a problem
    4/29/2025Listed for sale$2,999,900+199.7%$410/sqft
    Source: MIBOR as distributed by MLS GRID #22033904 Report a problem
    10/18/2019Sold$1,001,000-8.6%$137/sqft
    Source: MIBOR as distributed by MLS GRID #21657886 Report a problem
    8/17/2019Pending sale$1,095,000$150/sqft
    Source: CENTURY 21 Scheetz #21657886 Report a problem
    7/26/2019Listed for sale$1,095,000+44.1%$150/sqft
    Source: MIBOR REALTOR Association #21657886 Report a problem
    5/3/2016Sold$760,000-2.4%$104/sqft
    Source: MIBOR as distributed by MLS GRID #21352978 Report a problem
    4/6/2016Pending sale$779,000$106/sqft
    Source: Berkshire Hathaway Home #21352978 Report a problem
    12/15/2015Listed for sale$779,000$106/sqft
    Source: Berkshire Hathaway Home #21352978 Report a problem
    11/19/2015Pending sale$779,000$106/sqft
    Source: Berkshire Hathaway Home #21352978 Report a problem
    10/12/2015Price change$779,000-2%$106/sqft
    Source: Berkshire Hathaway Home #21352978 Report a problem
    10/7/2015Listed for sale$795,000$109/sqft
    Source: Berkshire Hathaway Home #21352978 Report a problem
    9/21/2015Pending sale$795,000$109/sqft
    Source: Berkshire Hathaway Home #21352978 Report a problem
    7/26/2015Price change$795,000-5.2%$109/sqft
    Source: Berkshire Hathaway Home #21352978 Report a problem
    6/2/2015Price change$839,000-6.3%$115/sqft
    Source: Berkshire Hathaway Home #21352978 Report a problem
    5/13/2015Listed for sale$895,000+129.5%$122/sqft
    Source: Berkshire Hathaway Home #21352978 Report a problem
    8/22/2014Sold$389,900-2.5%$53/sqft
    Source: Agent Provided Report a problem
    7/8/2014Pending sale$399,999$55/sqft
    Source: RE/MAX Advanced Realty #21300727 Report a problem
    6/29/2014Listed for sale$399,999-12.3%$55/sqft
    Source: Advanced Realty, LLC #21300727 Report a problem
    5/19/2014Sold$456,309-2.7%$62/sqft
    Source: Public Record Report a problem
    7/19/2012Listing removed$469,000$64/sqft
    Source: F.C. Tucker Company, Inc. #21176107 Report a problem
    5/11/2012Listed for sale$469,000$64/sqft
    Source: F. C. Tucker Company, Inc #21176107 Report a problem

    Public tax history

    YearProperty taxesTax assessment
    2025$13,148 +1.5%$1,135,800 +9.4%
    2024$12,954 +0.3%$1,038,300 +3%
    2023$12,913 +6.9%$1,007,800 -0.1%
    2022$12,081 +19.8%$1,009,200 +6.7%
    2021$10,086 +1.5%$945,700 +22%
    2020$9,936 +9%$775,200 +0.7%
    2019$9,116 +0.4%$769,500 +6.8%
    2018$9,079 0%$720,500 +0.4%
    2017$9,082 -32.9%$717,900 -1.1%
    2016$13,529 +70.1%$725,800 +11.5%
    2014$7,951 +39.7%$650,900 +3.6%
    2010$5,690 +31.6%$628,500
    2009$4,324 -20.6%$628,500
    2007$5,445 -12.7%$628,500 +6.7%
    2006$6,237 $589,100 +46.6%
    2005-- $401,900 +65.1%
    2002$4,068 -1%$243,400 +200%
    2001$4,107 $81,130

    Find assessor info on the county website

    Neighborhood: 46032

    Nearby schools

    GreatSchools rating
    Get a cash offer in 3 minutes
    Find out how much your home could sell for in as little as 3 minutes with a no-obligation cash offer.
    Estimated market value
    $2,595,200
    Get a cash offer in 3 minutes
    Find out how much your home could sell for in as little as 3 minutes with a no-obligation cash offer.
    Estimated market value
    $2,595,200