Stunning 5-Bed, 3.1-Bath All Brick Home in Award-Winning Stevenson High School District! This breathtaking home features elegant marble flooring throughout the main level and soaring high ceilings, creating an open and airy atmosphere. Grand two-story entrance with large windows welcomes you, bringing in abundant natural light. Cozy living room with see-through fireplace shared by the spacious family room that is complete with skylights, is perfect for relaxing. Formal dining room is ideal for hosting gatherings of any size. Your chef's kitchen is a dream, offering large island with breakfast bar, granite countertops, panel-ready refrigerator, stainless steel appliances, pantry closet, and an abundance of cabinetry. The eat-in area provides easy access to the gorgeous brick paver patio with a built-in fire pit - perfect for entertaining. Main level is also home to a convenient office, laundry room, and half bath. Upstairs, enjoy hardwood floors throughout. The serene master suite features a vaulted ceiling, walk-in closet, and a spa-like ensuite with dual sinks, skylight, whirlpool tub, and separate shower. Three additional generously sized bedrooms and full bath complete the second floor. Full, finished basement offers endless possibilities with a 5th bedroom, full bath, spacious recreational room, and ample storage space. Outside, the luxury continues with a 3-car garage and a beautifully designed brick circular driveway. This is truly a must-see! Schedule your tour of this exceptional home today!
Closed
$915,000
1995 Wilshire Ct, Buffalo Grove, IL 60089
5beds
3,600sqft
Single Family Residence
Built in 1995
0.44 Acres Lot
$972,500 Zestimate®
$254/sqft
$5,324 Estimated rent
Home value
$972,500
$875,000 - $1.08M
$5,324/mo
Zestimate® history
Owner options
List your home for rent
$5,324/mo
Rent Zestimate®
Find your next renter with Zillow Rental Manager. Plus, with online applications, you can quickly screen prospective tenants – for free.
$5,324/mo
Rent Zestimate®
Refinance and save
$6,977/mo
Est. payment
Refinancing to a lower rate could help reduce your monthly payments and save thousands over the life of the loan.
$6,977/mo
Est. payment
Explore your selling options
Work with a Zillow partner agent
Leverage their expertise and Zillow's premium Showcase listings to get your home seen by more buyers.
Get startedList with your own agent
Get your home in front of millions of buyers by listing it on Zillow.
Learn how to do itSell it yourself
Take full control of how buyers see your home on Zillow by listing For Sale by Owner (FSBO).
List your homeWhat's special
See-through fireplaceFinished basementBrick circular drivewaySoaring high ceilingsLarge windowsAbundance of cabinetryVaulted ceiling
Zillow last checked:
Listing updated:
Listed by:
Jane Lee 847-295-0800,
RE/MAX Top Performers
Bought with:
Martin Youkhana
American International Realty
Source: MRED as distributed by MLS GRID,MLS#: 12305788
Facts & features
Interior
Bedrooms & bathrooms
- Bedrooms: 5
- Bathrooms: 4
- Full bathrooms: 3
- 1/2 bathrooms: 1
Rooms
- Room types: Bedroom 5, Game Room, Exercise Room, Foyer, Recreation Room, Eating Area, Office
Primary bedroom
- Features: Flooring (Hardwood), Window Treatments (All), Bathroom (Full, Double Sink, Whirlpool & Sep Shwr)
- Level: Second
- Area: 266 Square Feet
- Dimensions: 19X14
Bedroom 2
- Features: Flooring (Hardwood), Window Treatments (All)
- Level: Second
- Area: 132 Square Feet
- Dimensions: 12X11
Bedroom 3
- Features: Flooring (Hardwood), Window Treatments (All)
- Level: Second
- Area: 154 Square Feet
- Dimensions: 14X11
Bedroom 4
- Features: Flooring (Hardwood), Window Treatments (All)
- Level: Second
- Area: 168 Square Feet
- Dimensions: 14X12
Bedroom 5
- Features: Flooring (Carpet)
- Level: Basement
- Area: 169 Square Feet
- Dimensions: 13X13
Dining room
- Features: Flooring (Marble), Window Treatments (All)
- Level: Main
- Area: 224 Square Feet
- Dimensions: 16X14
Eating area
- Features: Flooring (Marble), Window Treatments (All)
- Level: Main
- Area: 182 Square Feet
- Dimensions: 14X13
Exercise room
- Features: Flooring (Carpet)
- Level: Basement
- Area: 273 Square Feet
- Dimensions: 21X13
Family room
- Features: Flooring (Marble), Window Treatments (All)
- Level: Main
- Area: 374 Square Feet
- Dimensions: 22X17
Foyer
- Features: Flooring (Marble)
- Level: Main
- Area: 182 Square Feet
- Dimensions: 14X13
Game room
- Features: Flooring (Carpet)
- Level: Basement
- Area: 616 Square Feet
- Dimensions: 28X22
Kitchen
- Features: Kitchen (Eating Area-Breakfast Bar, Eating Area-Table Space, Island, Pantry-Closet, Granite Counters), Flooring (Marble), Window Treatments (All)
- Level: Main
- Area: 210 Square Feet
- Dimensions: 15X14
Laundry
- Features: Flooring (Vinyl), Window Treatments (All)
- Level: Main
- Area: 77 Square Feet
- Dimensions: 11X7
Living room
- Features: Flooring (Marble), Window Treatments (All)
- Level: Main
- Area: 266 Square Feet
- Dimensions: 19X14
Office
- Features: Flooring (Marble), Window Treatments (All)
- Level: Main
- Area: 182 Square Feet
- Dimensions: 14X13
Recreation room
- Features: Flooring (Carpet)
- Level: Basement
- Area: 437 Square Feet
- Dimensions: 23X19
Heating
- Natural Gas, Forced Air, Sep Heating Systems - 2+, Indv Controls, Zoned
Cooling
- Central Air, Zoned
Appliances
- Included: Microwave, Dishwasher, Refrigerator, Washer, Dryer, Disposal, Cooktop, Oven, Range Hood, Humidifier, Multiple Water Heaters
- Laundry: Sink
Features
- Cathedral Ceiling(s)
- Flooring: Hardwood
- Windows: Screens, Skylight(s)
- Basement: Finished,Full
- Number of fireplaces: 1
- Fireplace features: Double Sided, Attached Fireplace Doors/Screen, Gas Log, Gas Starter, Family Room, Living Room
Interior area
- Total structure area: 5,492
- Total interior livable area: 3,600 sqft
Property
Parking
- Total spaces: 3
- Parking features: Brick Driveway, Circular Driveway, Garage Door Opener, On Site, Garage Owned, Attached, Garage
- Attached garage spaces: 3
- Has uncovered spaces: Yes
Accessibility
- Accessibility features: No Disability Access
Features
- Stories: 2
- Patio & porch: Patio
- Exterior features: Fire Pit
Lot
- Size: 0.44 Acres
- Dimensions: 162X113X175X113
- Features: Cul-De-Sac, Landscaped
Details
- Parcel number: 15203030030000
- Special conditions: List Broker Must Accompany
- Other equipment: Ceiling Fan(s), Sump Pump, Sprinkler-Lawn, Backup Sump Pump;
Construction
Type & style
- Home type: SingleFamily
- Property subtype: Single Family Residence
Materials
- Brick, Synthetic Stucco
- Roof: Asphalt
Condition
- New construction: No
- Year built: 1995
Utilities & green energy
- Sewer: Public Sewer
- Water: Public
Community & HOA
Community
- Features: Park, Curbs, Sidewalks, Street Lights, Street Paved
- Security: Security System, Carbon Monoxide Detector(s)
- Subdivision: Rolling Hills
HOA
- Services included: None
Location
- Region: Buffalo Grove
Financial & listing details
- Price per square foot: $254/sqft
- Tax assessed value: $704,798
- Annual tax amount: $20,666
- Date on market: 3/13/2025
- Listing terms: Conventional
- Ownership: Fee Simple
Price history
| Date | Event | Price |
|---|---|---|
| 6/10/2025 | Sold | $915,000-6.6%$254/sqft |
Source:  MRED as distributed by MLS GRID #12305788 Report a problem MRED as distributed by MLS GRID #12305788 Report a problem | ||
| 3/22/2025 | Contingent | $979,900$272/sqft |
Source: MRED as distributed by MLS GRID #12305788 Report a problem | ||
| 3/13/2025 | Listed for sale | $979,900+50.8%$272/sqft |
Source: MRED as distributed by MLS GRID #12305788 Report a problem | ||
| 7/30/2009 | Sold | $650,000+245.7%$181/sqft |
Source: MRED as distributed by MLS GRID #07234365 Report a problem | ||
| 8/27/2003 | Sold | $188,000-63.7%$52/sqft |
Source: Public Record Report a problem | ||
| 2/23/1999 | Sold | $518,000$144/sqft |
Source: Public Record Report a problem | ||
Public tax history
| Year | Property taxes | Tax assessment |
|---|---|---|
| 2024 | $22,254 +7.7% | $249,192 +6.1% |
| 2023 | $20,666 +6.2% | $234,909 +11.3% |
| 2022 | $19,455 +3.3% | $211,099 +7.4% |
| 2021 | $18,833 +2% | $196,522 +0.7% |
| 2020 | $18,464 +2.5% | $195,066 +0.4% |
| 2019 | $18,017 -2% | $194,347 -0.9% |
| 2018 | $18,391 | $196,110 -2.9% |
| 2017 | $18,391 -3.2% | $201,924 -4.3% |
| 2016 | $19,008 -2.4% | $211,008 +6.9% |
| 2015 | $19,467 +1.6% | $197,333 +0.9% |
| 2014 | $19,154 +0.3% | $195,668 -0.2% |
| 2012 | $19,090 +0.5% | $196,060 -11.5% |
| 2011 | $18,998 +15% | $221,456 +4.7% |
| 2010 | $16,515 +5.3% | $211,429 -8.4% |
| 2009 | $15,685 -6.7% | $230,881 -3.3% |
| 2008 | $16,811 +1.6% | $238,825 -2.4% |
| 2006 | $16,550 +5% | $244,673 |
| 2005 | $15,767 +3.1% | -- |
| 2004 | $15,293 +9.4% | -- |
| 2003 | $13,980 +8.4% | -- |
| 2002 | $12,898 +10.2% | -- |
| 2001 | $11,701 +2.7% | $167,263 +6.2% |
| 2000 | $11,398 | $157,446 |
Find assessor info on the county website
Neighborhood: 60089
Nearby homes
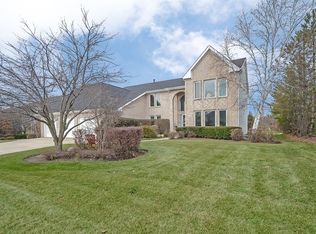
- $899,5006 bd4 ba3.4k sqft1999 Sheridan Rd, Buffalo Grove, IL 60089Off Market
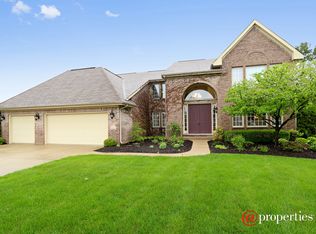
- $1,030,3006 bd3 ba3.5k sqft1991 Wilshire Ct, Buffalo Grove, IL 60089Off Market
- $890,200-- bd5 ba1.7k sqft1979 Wilshire Ct, Buffalo Grove, IL 60089Off Market
- $889,900-- bd2 ba3.3k sqft2003 Sheridan Rd, Buffalo Grove, IL 60089Off Market
- $888,600-- bd3 ba3.6k sqft1974 Sheridan Rd, Buffalo Grove, IL 60089Off Market
- $923,700-- bd2 ba3.5k sqft1970 Sheridan Rd, Buffalo Grove, IL 60089Off Market
- $977,5004 bd3 ba6.1k sqft1978 Sheridan Rd, Buffalo Grove, IL 60089Off Market
- $898,8007 bd4 ba3.5k sqft1987 Wilshire Ct, Buffalo Grove, IL 60089Off Market
Nearby schools
GreatSchools rating
- NAWillow Grove Kindergarten CenterGrades: PK-KDistance: 1.5 mi
- 8/10Twin Groves Middle SchoolGrades: 6-8Distance: 0.5 mi
- 9/10Adlai E Stevenson High SchoolGrades: 9-12Distance: 1.7 mi
Schools provided by the listing agent
- Elementary: Ivy Hall Elementary School
- Middle: Twin Groves Middle School
- High: Adlai E Stevenson High School
- District: 96
Source: MRED as distributed by MLS GRID. This data may not be complete. We recommend contacting the local school district to confirm school assignments for this home.
Get a cash offer in 3 minutes
Find out how much your home could sell for in as little as 3 minutes with a no-obligation cash offer.
Estimated market value
$972,500
Get a cash offer in 3 minutes
Find out how much your home could sell for in as little as 3 minutes with a no-obligation cash offer.
Estimated market value
$972,500
- Illinois
- Lake County
- Buffalo Grove
- 60089
- 1995 Wilshire Ct
Nearby cities
Nearby zip codes
Other Buffalo Grove Topics
