Skip main navigation
Off market
  • $2,766,600

    1995 Wyndtree Ln, Malvern, PA 19355

    5beds
    6baths
    8,230sqft
    SingleFamily
    Built in 1996
    1.8 Acres Lot
    $2,766,600 Zestimate®
    $336/sqft
    $6,585 Estimated rent

    Home value

    $2,766,600

    $2.55M - $3.04M

    $6,585/mo

    Zestimate® history
    Loading
    Loading...

    Owner options

    List your home for rent

    $6,585/mo

    Rent Zestimate®

    Find your next renter with Zillow Rental Manager. Plus, with online applications, you can quickly screen prospective tenants – for free.

    Learn more

    $6,585/mo

    Rent Zestimate®

    Refinance and save

    $17,410/mo

    Est. payment

    Refinancing to a lower rate could help reduce your monthly payments and save thousands over the life of the loan.

    See today's rates

    $17,410/mo

    Est. payment

    Explore your selling options

    Work with a Zillow partner agent

    Leverage their expertise and Zillow's premium Showcase listings to get your home seen by more buyers.

    Get started

    List with your own agent

    Get your home in front of millions of buyers by listing it on Zillow.

    Learn how to do it

    Sell it yourself

    Take full control of how buyers see your home on Zillow by listing For Sale by Owner (FSBO).

    List your home

    What's special

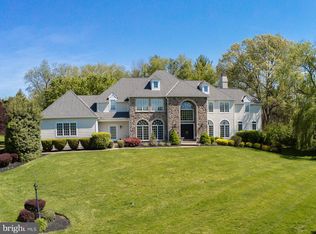
    Welcome to 1995 Wyndtree Lane an exquisite estate home, custom designed by John Diament, situated on a breathtaking 1.8 acres in sought after 'Maple Hill' in Tredyffrin, featuring sprawling grounds, mature landscaping and a gorgeous inground saltwater pool & spa. Over 6,000 sq ft of tastefully appointed living space including 5 Bedrooms, 4 full Baths, 2 half Baths, 4-car garage and a professionally finished daylight/walkout Lower Level offering an additional 2,000 sq ft showcasing a Media Room, Game Room, Wet Bar/Kitchen, Exercise Room & full Bath. Beautifully renovated inside and out with over $1m in updates and improvements, including a completely NEW Exterior renovation placing stone on the front faade & fireplace, hardi-board siding, Pella windows & French doors, gutters, azek trim, bluestone walkway, exterior doors and NEW Roof (2021). Main Level features a dramatic 2-story marble Entry Foyer; Formal Dining Room w/extensive millwork & custom built-ins; Formal Living Room opening to a bright Sunroom w/recessed lighting & atrium door to front walkway; private Study w/hardwood, recessed lighting & custom built-in shelving; vaulted Family Room w/hardwood, raised hearth gas stone fireplace, recessed lighting & custom built-ins; an exquisite Gourmet Kitchen/Breakfast renovation featuring stainless Thermador appliances 48' ProGrand dual fuel commercial range & Hood, 2 dishwashers, custom Refrigerator large center island, solid quartz & granite countertops, custom reclaimed barn wood door on walk-in Pantry, under cabinet lighting & farmhouse sink; Butler's Pantry w/glass cabinetry & subway tile backsplash; renovated Laundry Room w/walnut countertops, custom cabinetry, farmhouse sink, tile floor, double storage closet & exit to rear Outdoor Living area; updated formal & informal Powder Rooms & 2nd staircase from the Family entry area complete the Main Level. Upper Level features Primary Owner's Suite w/vaulted Sitting Room & balcony plus luxury Primary Bath renovation including Dressing Area w/single vanity sink, oversized tile walk-in shower, Euro style freestanding tub, double sink furniture style vanity, radiant heat floor, towel warmer, Rhol Perrin & Rowe and Riobel fixtures & large custom 2-story walk-in closet featuring brand new custom designed 600 sq ft Loft Closet; 4 additional Bedrooms, including Jack 'n Jill space with a renovated full Bath w/white cabinetry & quartz countertops, and an oversized Bonus Bedroom w/wet bar area & beverage refrig, 2 large closets, living area & bedroom area; additional Hall Bath w/double sinks & quartz countertop plus white subway tile stall shower. 3rd Floor features 2 entrances, one to the unfinished attic area accessed from the family Bedroom area and one from the Owner's Suite to the finished 2nd closet area. Outdoor Living Area features oversized TimberTech deck & pergola, beautiful inground saltwater pool w/spa, waterfall & 12' x 24' pool cabana w/attic. Additional amenities include new exterior lighting & lamp posts along driveway, Belgian block, inground sprinkler system & security system w/cameras. Don't miss this spectacular home in top-rated Tredyffrin-Easttown School District, also conveniently located to the area's finest private schools, Great Valley Corporate Center, PA Turnpike and the 202 Corridor to KOP and Center City Philadelphia, Paoli Train Station and minutes from the shopping and restaurants of the beautiful Philadelphia Main Line. 2023-03-10

    This property is off market, which means it's not currently listed for sale or rent on Zillow. This may be different from what's available on other websites or public sources.

    Facts & features

    Interior

    Bedrooms & bathrooms
    • Bedrooms: 5
    • Bathrooms: 6
    Heating
    • Forced air
    Cooling
    • Central
    Features
    • Has fireplace: Yes
    Interior area
    • Total interior livable area: 8,230 sqft

    Property

    Parking
    • Total spaces: 4
    • Parking features: Garage - Attached
    Features
    • Exterior features: Stucco
    Lot
    • Size: 1.80 Acres
    Details
    • Parcel number: 430900391100

    Construction

    Type & style
    • Home type: SingleFamily
    Condition
    • Year built: 1996

    Community & neighborhood

    Location
    • Region: Malvern

    HOA & financial

    HOA
    • Has HOA: Yes
    • HOA fee: $33 monthly

    Price history

    DateEventPrice
    4/14/2023Sold$2,235,000+2.8%$272/sqft
    Source: Bright MLS #PACT2039094 Report a problem
    2/6/2023Pending sale$2,175,000$264/sqft
    Source: Berkshire Hathaway HomeServices Fox & Roach, REALTORS #PACT2039094 Report a problem
    2/6/2023Contingent$2,175,000$264/sqft
    Source: Bright MLS #PACT2039094 Report a problem
    2/1/2023Listed for sale$2,175,000+81.3%$264/sqft
    Source: Bright MLS #PACT2039094 Report a problem
    1/5/2012Sold$1,200,000-7.7%$146/sqft
    Source: Public Record Report a problem
    11/6/2011Listed for sale$1,299,900$158/sqft
    Source: Prudential Fox and Roach #5904247 Report a problem
    9/14/2011Listing removed$1,299,900$158/sqft
    Source: Prudential Fox and Roach #5904247 Report a problem
    6/18/2011Listed for sale$1,299,900+62%$158/sqft
    Source: Prudential Fox and Roach #5904247 Report a problem
    10/8/1996Sold$802,495$98/sqft
    Source: Public Record Report a problem

    Public tax history

    YearProperty taxesTax assessment
    2025$27,119 +2.3%$720,030
    2024$26,499 +8.3%$720,030
    2023$24,475 +3.1%$720,030
    2022$23,742 +2.3%$720,030
    2021$23,209 +641.6%$720,030 +0.5%
    2020$3,130 -85.3%$716,320
    2019$21,296 +1.9%$716,320
    2018$20,907 +9900.1%$716,320
    2017$209 $716,320
    2016-- $716,320 +2.7%
    2015-- $697,820
    2014-- $697,820
    2013-- $697,820
    2012-- $697,820
    2011-- $697,820
    2010-- $697,820
    2009-- $697,820
    2008-- $697,820
    2007-- $697,820
    2006-- $697,820
    2005-- $697,820
    2004-- $697,820
    2003-- $697,820 +4.7%
    2000-- $666,270

    Find assessor info on the county website

    Neighborhood: 19355

    Nearby schools

    GreatSchools rating
    Schools provided by the listing agent
    • Elementary: HILLSIDE
    • Middle: VALLEY FORGE
    • High: CONESTOGA
    • District: Tredyffrin-easttown

    Source: The MLS. This data may not be complete. We recommend contacting the local school district to confirm school assignments for this home.

    Get a cash offer in 3 minutes
    Find out how much your home could sell for in as little as 3 minutes with a no-obligation cash offer.
    Estimated market value
    $2,766,600
    Get a cash offer in 3 minutes
    Find out how much your home could sell for in as little as 3 minutes with a no-obligation cash offer.
    Estimated market value
    $2,766,600