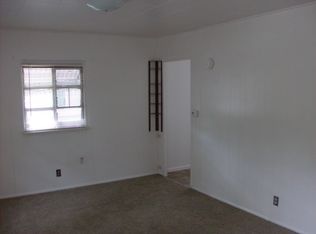
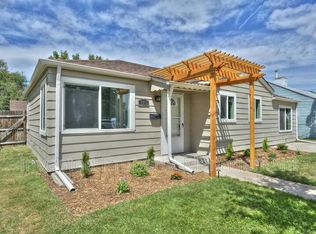
Welcome to 1995 Xenia St, a charming single-family home in the heart of Denver, CO that provides easy access to so many opportunities. Sitting proudly on a corner lot, this inviting, updated and expanded residence offers 1,346 square feet of well-designed living space. The home features 2 oversized primary bedrooms and an updated bathroom. The kitchen, dining and living spaces are perfectly suited for both everyday living and entertaining. The home has brand new carpet and fresh paint throughout. Outside, enjoy the inviting deck and a large private side yard that runs the entire length of the property, perfect for outdoor activities or simply unwinding in the fresh air, or sit back and enjoy a morning coffee on the private south facing flagstone patio. Additionally, the large front bedroom can easily be converted back into two separate bedrooms if desirable. The property's entire electrical system including the service panel was updated in December of 2024. The roof and all exterior siding were replaced in 2018, along with the entire plumbing system, including the water supply line. The home features dual furnaces that were replaced in 2018 and 2022 respectively. The home also features a spacious covered back patio/sunroom as well as a large storage shed for extra storage. This home combines comfort, style, and functionality, making it a perfect choice for those seeking a delightful residence in a vibrant community. Conveniently located in between Presbyterian St. Luke's Medical Center and Anschutz Medical Campus, and near Stanley Marketplace, Central Park, and Lowry with all of the additional amenities offered. Don’t miss your chance to own this turnkey gem in one of Denver’s most convenient and up-and-coming areas!
Sold for $400,000
Zillow last checked:
Listing updated:
Bought with:
Meredith Taylor, 100051780
Redfin Corporation
Source: REcolorado as distributed by MLS GRID,MLS#: 3035843
Price history
| Date | Event | Price |
|---|---|---|
| 8/12/2025 | Sold | $400,000$297/sqft |
Source:  REcolorado as distributed by MLS GRID #3035843 Report a problem REcolorado as distributed by MLS GRID #3035843 Report a problem | ||
| 7/12/2025 | Pending sale | $400,000$297/sqft |
Source: REcolorado as distributed by MLS GRID #3035843 Report a problem | ||
| 5/18/2025 | Price change | $400,000-6.8%$297/sqft |
Source: REcolorado as distributed by MLS GRID #3035843 Report a problem | ||
| 5/4/2025 | Price change | $429,000-4.7%$319/sqft |
Source: REcolorado as distributed by MLS GRID #3035843 Report a problem | ||
| 4/25/2025 | Listed for sale | $450,000$334/sqft |
Source: REcolorado as distributed by MLS GRID #3035843 Report a problem | ||
Get a cash offer in 3 minutes
Find out how much your home could sell for in as little as 3 minutes with a no-obligation cash offer.
Estimated market value
$388,300
