Welcome home! This beautifully updated 4-bedroom, 2-bathroom split level sits on a gorgeous corner lot in Empire, MN, and is completely move-in ready. Major systems and finishes have been updated top to bottom, offering true peace of mind for the next owner. Enjoy an oversized, heated and finished 3-car garage with insulated doors, an updated track system, and belt-driven openers. Additionally, the beautifully landscaped lot features poured concrete curbing and outdoor lighting, making it perfect for entertaining. The kitchen has been remodeled with all new appliances including a duel fuel range. The entire upper level was completely updated in 2022. Major updates include: furnace, A/C, and water heater (2019); roof, skylight, gutters, reverse osmosis system and new water softener (2021), all windows and doors (2022). The 3rd bath is roughed into the basement storage room, easy to finish; and so much more. Don't miss this rare opportunity to own a truly turnkey home. Schedule your showing today!
Pending
$425,000
19950 California Ave, Farmington, MN 55024
4beds
2,366sqft
Single Family
Built in 1998
0.36 Acres Lot
$425,000 Zestimate®
$180/sqft
$-- HOA
What's special
Beautifully landscaped lotOutdoor lightingGorgeous corner lot
- 14 days |
- 1,659 |
- 75 |
Likely to sell faster than
Zillow last checked:
Listing updated:
Listed by:
Danny Tutewohl 952-261-2037,
Keller Williams Preferred Rlty
Source: NorthstarMLS as distributed by MLS GRID,MLS#: 7102507
Facts & features
Interior
Bedrooms & bathrooms
- Bedrooms: 4
- Bathrooms: 2
- Full bathrooms: 1
- 3/4 bathrooms: 1
Bedroom
- Level: Upper
- Area: 221 Square Feet
- Dimensions: 17x13
Bedroom 2
- Level: Upper
- Area: 153 Square Feet
- Dimensions: 17x9
Bedroom 3
- Level: Lower
- Area: 187 Square Feet
- Dimensions: 17x11
Bedroom 4
- Level: Lower
- Area: 132 Square Feet
- Dimensions: 12x11
Deck
- Level: Upper
- Area: 182 Square Feet
- Dimensions: 14x13
Dining room
- Level: Upper
- Area: 108 Square Feet
- Dimensions: 9x12
Family room
- Level: Lower
- Area: 570 Square Feet
- Dimensions: 30x19
Kitchen
- Level: Upper
- Area: 117 Square Feet
- Dimensions: 9x13
Living room
- Level: Upper
- Area: 304 Square Feet
- Dimensions: 16x19
Patio
- Level: Lower
- Area: 252 Square Feet
- Dimensions: 12x21
Heating
- Forced Air
Cooling
- Central Air
Appliances
- Included: Dishwasher, Gas Water Heater, Microwave, Range, Refrigerator, Water Softener Owned
Features
- Basement: Block,Egress Window(s),Finished,Full,Walk-Out Access
- Number of fireplaces: 1
- Fireplace features: Family Room, Gas
Interior area
- Total structure area: 2,622
- Total interior livable area: 2,366 sqft
- Finished area above ground: 1,324
- Finished area below ground: 1,042
Video & virtual tour
Property
Parking
- Total spaces: 3
- Parking features: Attached, Asphalt, Garage, Garage Door Opener, Heated Garage, Insulated Garage
- Attached garage spaces: 3
- Has uncovered spaces: Yes
Accessibility
- Accessibility features: None
Features
- Levels: Multi/Split
- Patio & porch: Deck
Lot
- Size: 0.36 Acres
- Dimensions: 150 x 104
- Features: Corner Lot, Tree Coverage - Medium
Details
- Foundation area: 1298
- Parcel number: 122365005030
- Zoning description: Residential-Single Family
Construction
Type & style
- Home type: SingleFamily
- Property subtype: Single Family
Materials
- Block
- Roof: Age 8 Years or Less,Architectural Shingle
Condition
- New construction: No
- Year built: 1998
Utilities & green energy
- Electric: Circuit Breakers
- Gas: Natural Gas
- Sewer: City Sewer/Connected
- Water: City Water/Connected
Community & HOA
Community
- Subdivision: Empire Glen
HOA
- Has HOA: No
Location
- Region: Farmington
Financial & listing details
- Price per square foot: $180/sqft
- Tax assessed value: $382,200
- Annual tax amount: $3,812
- Date on market: 7/8/2026
- Cumulative days on market: 14 days
Estimated market value
$425,000
$404,000 - $446,000
$3,033/mo
Price history
| Date | Event | Price |
|---|---|---|
| 7/20/2026 | Pending sale | $425,000$180/sqft |
Source:  NorthstarMLS as distributed by MLS GRID #7102507 Report a problem NorthstarMLS as distributed by MLS GRID #7102507 Report a problem | ||
| 7/8/2026 | Listed for sale | $425,000+102.4%$180/sqft |
Source: NorthstarMLS as distributed by MLS GRID #7102507 Report a problem | ||
| 8/25/2011 | Sold | $210,000-4.5%$89/sqft |
Source:  Lake Superior Area Realtors as distributed by MLS GRID #1400117 Report a problem Lake Superior Area Realtors as distributed by MLS GRID #1400117 Report a problem | ||
| 6/21/2011 | Price change | $220,000-4.3%$93/sqft |
Source: Keller Williams Preferred Realty MN #4053569 Report a problem | ||
| 6/3/2011 | Listed for sale | $230,000+535.4%$97/sqft |
Source: Keller Williams Preferred Realty MN #4053569 Report a problem | ||
| 6/18/1998 | Sold | $36,200$15/sqft |
Source: Public Record Report a problem | ||
Public tax history
| Year | Property taxes | Tax assessment |
|---|---|---|
| 2024 | $3,812 +4.4% | $382,200 +5.8% |
| 2023 | $3,652 +1% | $361,100 +1.1% |
| 2022 | $3,616 +0.3% | $357,000 +15.5% |
| 2021 | $3,604 +1.9% | $309,000 +7.1% |
| 2020 | $3,536 +6.4% | $288,452 +6.7% |
| 2019 | $3,324 | $270,400 -1.7% |
| 2018 | $3,324 -0.4% | $275,100 +12% |
| 2017 | $3,337 +9.5% | $245,700 +1.3% |
| 2016 | $3,049 -0.7% | $242,500 +17.8% |
| 2015 | $3,070 +6.5% | $205,830 +3.8% |
| 2014 | $2,882 +12.5% | $198,309 +11.1% |
| 2013 | $2,563 +901.1% | $178,471 |
| 2012 | $256 -90.4% | -- |
| 2011 | $2,660 -4.6% | -- |
| 2010 | $2,787 -6.8% | -- |
| 2009 | $2,990 +3.3% | -- |
| 2008 | $2,896 +8.2% | -- |
| 2007 | $2,676 +11.1% | -- |
| 2006 | $2,409 +30.7% | -- |
| 2004 | $1,843 -0.3% | -- |
| 2003 | $1,849 +20.6% | -- |
| 2002 | $1,533 -27.1% | -- |
| 2001 | $2,102 | -- |
Find assessor info on the county website
Monthly payment
Est. payment
Payment breakdown
Explore the cost of this home by adjusting the details. Changes won't be saved.Climate risks
Neighborhood: 55024
Nearby schools
GreatSchools rating
- 6/10Riverview Elementary SchoolGrades: PK-5Distance: 1.2 mi
- 5/10Robert Boeckman Middle SchoolGrades: 6-8Distance: 2.1 mi
- 5/10Farmington High SchoolGrades: 9-12Distance: 3.7 mi
- $418,0004 bd2 ba1.1k sqft19930 California Ave, Farmington, MN 55024Off Market
- $426,5005 bd2 ba2k sqft3193 200th St W, Farmington, MN 55024Off Market

- $405,0004 bd3 ba1.8k sqft3216 200th St W, Farmington, MN 55024Sold
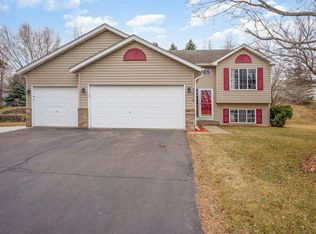
- $387,9003 bd1 ba1.2k sqft3253 200th St W, Farmington, MN 55024Off Market
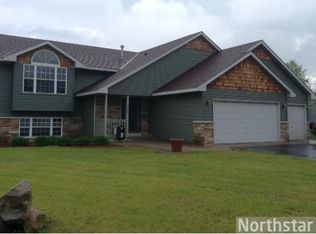
- $429,0005 bd2 ba2.1k sqft19910 California Ave, Farmington, MN 55024Sold
- $352,3004 bd2 ba982 sqft3236 200th St W, Farmington, MN 55024Off Market
- $432,0004 bd2 ba2.1k sqft3200 200th St W, Farmington, MN 55024Off Market
- $391,5004 bd1 ba2.2k sqft3175 200th St W, Farmington, MN 55024Off Market
A local agent can set up tours, give advice and negotiate with sellers.
Similar homes
- $439,9003 bd2 ba1.7k sqft3218 198th St W, Farmington, MN 55024For Sale

 MLS ID #7104107, Scott Werner, Minnesota Realty Company. NorthstarMLS as distributed by MLS GRID
 - $375,0004 bd2 ba1.7k sqft201 13th St, Farmington, MN 55024For Sale
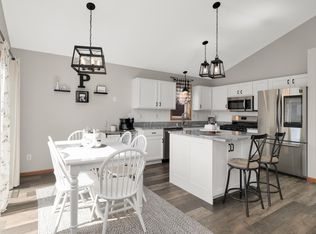 MLS ID #7098515, Christy Lundby Hill, Edina Realty, Inc.. NorthstarMLS as distributed by MLS GRID
 - $435,0003 bd3 ba2k sqft19343 Crystal Ter, Farmington, MN 55024For Sale
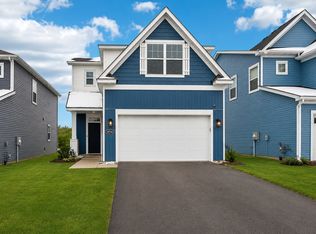 MLS ID #7093736, Laura Thooft, Re/Max Advantage Plus. NorthstarMLS as distributed by MLS GRID
 - $479,0005 bd4 ba2.6k sqft19137 Evenston Dr, Farmington, MN 55024For Sale
 MLS ID #7088122, Jon G. Volimas, Edina Realty, Inc.. NorthstarMLS as distributed by MLS GRID
 - $429,9003 bd2 ba2.4k sqft17100 Fieldcrest Ave, Farmington, MN 55024For SaleMLS ID #7050563, Dona L Kisor, Home Source, Inc. NorthstarMLS as distributed by MLS GRID
- $524,9004 bd3 ba2.5k sqft18618 Dunbury Ave, Farmington, MN 55024For SaleMLS ID #7083490, Valerie Q Rydland, Coldwell Banker Realty - Southwest Regional. NorthstarMLS as distributed by MLS GRID
- $519,9004 bd4 ba3.4k sqft20364 Enright Way, Farmington, MN 55024For SaleMLS ID #7094953, Herb Nivala, Fieldstone Real Estate Specialists. NorthstarMLS as distributed by MLS GRID
- $355,0003 bd2 ba1.6k sqft617 12th St, Farmington, MN 55024For SaleMLS ID #7093075, McKenzie Schafer, Coldwell Banker Nybo & Assoc. NorthstarMLS as distributed by MLS GRID
- $525,0004 bd3 ba3.2k sqft18543 Explorer Way, Farmington, MN 55024For SaleMLS ID #7063728, Wayne Beissel, Edina Realty, Inc.. NorthstarMLS as distributed by MLS GRID
- $575,0003 bd3 ba3k sqft18885 Enhance Ct, Farmington, MN 55024For SaleMLS ID #7101513, Danny Tutewohl, Keller Williams Preferred Rlty. NorthstarMLS as distributed by MLS GRID
- $500,0005 bd3 ba2.5k sqft1740 Spruce St, Farmington, MN 55024For SaleMLS ID #7078507, Rochelle M Johnson-Brown, Edina Realty, Inc.. NorthstarMLS as distributed by MLS GRID
- $485,0004 bd3 ba2.3k sqft15165 Dartmoor Ct, Rosemount, MN 55068For SaleMLS ID #7107449, Dawn E. Holm, National Realty Guild. NorthstarMLS as distributed by MLS GRID
- $415,0003 bd2 ba1.9k sqft9704 172nd St W, Lakeville, MN 55044For SaleMLS ID #7091886, Jack W Barkley, Edina Realty, Inc.. NorthstarMLS as distributed by MLS GRID
- $434,9005 bd2 ba2.2k sqft7993 172nd St W, Lakeville, MN 55044For SaleMLS ID #7076730, Brian Stordahl, Keller Williams Preferred Rlty. NorthstarMLS as distributed by MLS GRID
- $560,0005 bd4 ba3.1k sqft4858 186th St W, Farmington, MN 55024For SaleMLS ID #7089178, Desrochers Realty Group, eXp Realty. NorthstarMLS as distributed by MLS GRID
- $440,0004 bd2 ba1.6k sqft14382 Garrett Ave, Apple Valley, MN 55124For SaleMLS ID #7104204, Duane Bauermeister, Edina Realty, Inc.. NorthstarMLS as distributed by MLS GRID
- $555,0005 bd3 ba2.5k sqft2809 213th St, Farmington, MN 55024For SaleMLS ID #7078963, Kami M Gerald, Compass. NorthstarMLS as distributed by MLS GRID
- $379,9004 bd2 ba1.6k sqft1083 Whitney Dr, Apple Valley, MN 55124For SaleMLS ID #7112807, Ashley Pevear, Twin City Homes. NorthstarMLS as distributed by MLS GRID
- $514,9004 bd3 ba2.8k sqft10948 203rd St W, Lakeville, MN 55044For SaleMLS ID #7111304, Ryan M Platzke, Coldwell Banker Realty - Southwest Regional. NorthstarMLS as distributed by MLS GRID
- $405,0003 bd2 ba1.6k sqft16795 Hershey Ct, Lakeville, MN 55044For SaleMLS ID #7059477, Jason Spars, Keller Williams Realty Integrity Lakes. NorthstarMLS as distributed by MLS GRID
