Welcome to Lennar Homes' most popular ranch home plan, the Shafer, located in the highly desired Westfield community of Osborne Trails, a 55+ Active Adult community. The great room serves as a welcoming focal point, enhanced by the warmth of a fireplace and the sophisticated touch of crown molding, creating an inviting atmosphere for relaxation and gatherings. Culinary dreams come to life in the kitchen amidst shaker cabinets, a tile backsplash, and a wall chimney range hood. The expansive kitchen island with a bar top provides ample space for food preparation and casual dining, complemented by the convenience of two ovens and a gas range. The primary bedroom offers a private retreat, distinguished by a tray ceiling, adding an architectural element of grace and spaciousness, and the bonus of a huge walk-in closet with built-in custom shelving. The en-suite bath offers a spa-like experience, featuring a walk-in shower and double vanity. The open floor plan allows for versatile living arrangements. A laundry room with built-in cabinets and a sink adds to the home's functionality. The property has 2,024 square feet of living area situated on a generous 9,583 square foot homesite. Landscape maintenance is included. The home also features tons of storage as the garage has a 4' bumpout in two directions. This home is a wonderful haven, offering a blend of modern convenience and stylish design. Plantation blinds throughout. The rear exterior of the home boasts a large covered patio and an open patio with a remote-controlled awning. Osborne Trails includes 2 gorgeous amenity centers with deluxe gyms, including state-of-the-art exercise equipment, saltwater pools, and activity centers. The community also features miles of walking/biking trails around beautiful lakes, woods, and green spaces. There are scheduled activities and classes for all kinds of tastes. This is "Active Adult" living at its finest!
Sold
$460,000
19950 Cowie Ln, Westfield, IN 46074
3beds
2,024sqft
Residential, Single Family Residence
Built in 2023
9,583 Square Feet Lot
$474,900 Zestimate®
$227/sqft
$2,907 Estimated rent
Home value
$474,900
$446,000 - $503,000
$2,907/mo
Zestimate® history
Owner options
List your home for rent
$2,907/mo
Rent Zestimate®
Find your next renter with Zillow Rental Manager. Plus, with online applications, you can quickly screen prospective tenants – for free.
$2,907/mo
Rent Zestimate®
Refinance and save
$2,575/mo
Est. payment
Refinancing to a lower rate could help reduce your monthly payments and save thousands over the life of the loan.
$2,575/mo
Est. payment
Explore your selling options
Work with a Zillow partner agent
Leverage their expertise and Zillow's premium Showcase listings to get your home seen by more buyers.
Get startedList with your own agent
Get your home in front of millions of buyers by listing it on Zillow.
Learn how to do itSell it yourself
Take full control of how buyers see your home on Zillow by listing For Sale by Owner (FSBO).
List your homeWhat's special
En-suite bathPrimary bedroomDouble vanityCrown moldingTray ceilingLarge covered patioShaker cabinets
Zillow last checked:
Listing updated:
Listed by:
Richard Gillette 317-716-5255,
Highgarden Real Estate,
Corey Gillette,
Highgarden Real Estate
Bought with:
David Kelley
The Modglin Group
Source: MIBOR as distributed by MLS GRID,MLS#: 22043745
Facts & features
Interior
Bedrooms & bathrooms
- Bedrooms: 3
- Bathrooms: 2
- Full bathrooms: 2
- Main level bathrooms: 2
- Main level bedrooms: 3
Primary bedroom
- Level: Main
- Area: 224 Square Feet
- Dimensions: 16X14
Bedroom 2
- Level: Main
- Area: 132 Square Feet
- Dimensions: 12x11
Bedroom 3
- Features: Luxury Vinyl Plank
- Level: Main
- Area: 132 Square Feet
- Dimensions: 12x11
Dining room
- Features: Luxury Vinyl Plank
- Level: Main
- Area: 187 Square Feet
- Dimensions: 17X11
Great room
- Features: Luxury Vinyl Plank
- Level: Main
- Area: 252 Square Feet
- Dimensions: 18X14
Kitchen
- Features: Luxury Vinyl Plank
- Level: Main
- Area: 165 Square Feet
- Dimensions: 15x11
Laundry
- Features: Luxury Vinyl Plank
- Level: Main
- Area: 48 Square Feet
- Dimensions: 8x6
Heating
- Natural Gas, High Efficiency (90%+ AFUE )
Cooling
- Central Air
Appliances
- Included: Dishwasher, Dryer, Electric Water Heater, Disposal, Microwave, Oven, Gas Oven, Range Hood, Refrigerator, Washer
- Laundry: Connections All, Main Level
Features
- Attic Access, Double Vanity, Breakfast Bar, High Ceilings, Tray Ceiling(s), Kitchen Island, Pantry, Smart Thermostat, Walk-In Closet(s)
- Windows: Wood Work Painted
- Has basement: No
- Attic: Access Only
- Number of fireplaces: 1
- Fireplace features: Gas Log, Great Room
Interior area
- Total structure area: 2,024
- Total interior livable area: 2,024 sqft
Property
Parking
- Total spaces: 2
- Parking features: Attached
- Attached garage spaces: 2
- Details: Garage Parking Other(Keyless Entry)
Accessibility
- Accessibility features: Hallway - 36 Inch Wide, Accessible Doors, Accessible Entrance, Accessible Full Bath, Handicap Accessible Interior
Features
- Levels: One
- Stories: 1
- Patio & porch: Covered, Patio
- Exterior features: Smart Lock(s)
Lot
- Size: 9,583 Square Feet
- Features: Curbs, Sidewalks, Storm Sewer, Street Lights, Suburb
Details
- Parcel number: 290522006032000015
- Special conditions: None
- Horse amenities: None
Construction
Type & style
- Home type: SingleFamily
- Architectural style: Ranch
- Property subtype: Residential, Single Family Residence
Materials
- Cement Siding
- Foundation: Slab
Condition
- New construction: No
- Year built: 2023
Details
- Builder name: Lennar Homes
Utilities & green energy
- Electric: 200+ Amp Service
- Water: Public
- Utilities for property: Electricity Connected, Sewer Connected, Water Connected
Community & HOA
Community
- Features: Low Maintenance Lifestyle
- Senior community: Yes
- Subdivision: Osborne Trails
HOA
- Has HOA: Yes
- Amenities included: Barbecue, Cable TV, Clubhouse, Concierge, Fitness Center, Game Court Exterior, Jogging Path, Maintenance Grounds, Management, Meeting Room, Picnic Area, Pool, Snow Removal, Insurance, Maintenance, Trail(s)
- Services included: Association Home Owners, Clubhouse, Insurance, Irrigation, Lawncare, Maintenance Grounds, Maintenance, Management, Snow Removal, Walking Trails
- HOA fee: $285 monthly
- HOA phone: 317-785-0787
Location
- Region: Westfield
Financial & listing details
- Price per square foot: $227/sqft
- Tax assessed value: $369,900
- Annual tax amount: $8,288
- Date on market: 7/17/2025
- Cumulative days on market: 33 days
- Electric utility on property: Yes
Price history
| Date | Event | Price |
|---|---|---|
| 9/16/2025 | Sold | $460,000-2.1%$227/sqft |
Source:  MIBOR as distributed by MLS GRID #22043745 Report a problem MIBOR as distributed by MLS GRID #22043745 Report a problem | ||
| 8/19/2025 | Pending sale | $469,900$232/sqft |
Source: MIBOR as distributed by MLS GRID #22043745 Report a problem | ||
| 7/17/2025 | Listed for sale | $469,900+11.9%$232/sqft |
Source: MIBOR as distributed by MLS GRID #22043745 Report a problem | ||
| 9/13/2023 | Sold | $419,995$208/sqft |
Source: MIBOR as distributed by MLS GRID #21929531 Report a problem | ||
| 8/7/2023 | Pending sale | $419,995$208/sqft |
Source: MIBOR as distributed by MLS GRID #21929531 Report a problem | ||
| 8/2/2023 | Listed for sale | $419,995$208/sqft |
Source: MIBOR as distributed by MLS GRID #21929531 Report a problem | ||
| 7/24/2023 | Pending sale | $419,995$208/sqft |
Source: MIBOR as distributed by MLS GRID #21929531 Report a problem | ||
| 7/18/2023 | Price change | $419,995-1.2%$208/sqft |
Source: MIBOR as distributed by MLS GRID #21929531 Report a problem | ||
| 6/27/2023 | Listed for sale | $424,995$210/sqft |
Source:  Lennar Homes Report a problem Lennar Homes Report a problem | ||
Public tax history
| Year | Property taxes | Tax assessment |
|---|---|---|
| 2025 | $8,254 +58938% | $369,900 +0.1% |
| 2024 | $14 | $369,500 +61483.3% |
| 2023 | -- | $600 |
Find assessor info on the county website
Neighborhood: 46074
Nearby homes
- $493,2003 bd3 ba2.6k sqft19940 Cowie Ln, Westfield, IN 46074Off Market

- $423,9003 bd2 ba2k sqft19991 Cowie Ln, Westfield, IN 46074Off Market

- $452,1002 bd2 ba2k sqft375 Ehrlich Ln, Westfield, IN 46074Off Market
- $475,7002 bd2 ba1.9k sqft19920 Cowie Ln, Westfield, IN 46074Off Market
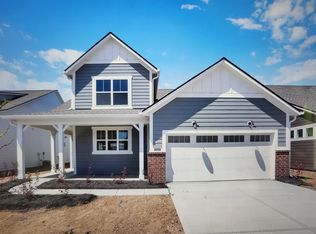
- $485,8003 bd3 ba2.8k sqft415 Ehrlich Ln, Westfield, IN 46074Off Market
- $500,2004 bd3 ba2.8k sqft19979 Cowie Ln, Westfield, IN 46074Off Market
- $554,8003 bd3 ba2.8k sqft19980 Cowie Ln, Westfield, IN 46074Off Market
- $425,0004 bd3 ba2.7k sqft19939 Cowie Ln, Westfield, IN 46074Sold
Nearby schools
GreatSchools rating
- 6/10Monon Trail Elementary SchoolGrades: K-4Distance: 1.5 mi
- 9/10Westfield Middle SchoolGrades: 7-8Distance: 2.7 mi
- 10/10Westfield High SchoolGrades: 9-12Distance: 2.6 mi
Schools provided by the listing agent
- Elementary: Monon Trail Elementary School
- Middle: Westfield Middle School
- High: Westfield High School
Source: MIBOR as distributed by MLS GRID. This data may not be complete. We recommend contacting the local school district to confirm school assignments for this home.
Get a cash offer in 3 minutes
Find out how much your home could sell for in as little as 3 minutes with a no-obligation cash offer.
Estimated market value
$474,900
Get a cash offer in 3 minutes
Find out how much your home could sell for in as little as 3 minutes with a no-obligation cash offer.
Estimated market value
$474,900
- Indiana
- Hamilton County
- Sheridan
- 46074
- 19950 Cowie Ln
Nearby cities
Nearby neighborhoods
Nearby zip codes
Other Sheridan Topics
