Welcome home to your spacious 3-bedroom, 2-bathroom, single story, end unit condo. Maximize your privacy with no neighbors above or below and only one shared wall. Enter the spacious living room boasting exposed wood beams, tongue & groove vaulted ceilings, upper transom windows streaming natural light and the warmth of a cozy fireplace. Large dual-pane windows and glass slider provide additional natural light and bring together indoor living and outdoor entertaining on the private courtyard patio. Adjacent to the living room is a spacious dining area, leading to a generous-sized galley kitchen. The 3 sizable bedrooms feature vaulted ceilings. Substantial primary suite includes 2 spacious closets and en suite bath. Third bedroom currently used as a den or office can be easily converted back to a bedroom. Convenient direct access 2-car garage includes laundry connections. Community amenities include pool (currently undergoing renovations), lighted tennis court, paddle ball court, basketball court, and clubhouse. Low HOA dues of $318/month include sewer and trash. New Central Heat & AC and Water Heater installed in 2024. Copper plumbing. Easy access to freeways and close proximity to shopping. Rowland Heights Unified School District. Well maintained and awaiting your personal cosmetic upgrades.
Sold for $625,000
Street View
Listed by: Keller Williams Realty • Nathanael Beaudin • Contact: 714-614-5626
Bought with: IRN Realty
Tax assessed value
$625,000
19950 Esquiline Ave, Walnut, CA 91789
3beds
1,246sqft
Condominium
Built in 1976
-- sqft lot
$617,700 Zestimate®
$502/sqft
$3,928 Estimated rent
Home value
$617,700
$556,000 - $686,000
$3,928/mo
Zestimate® history
Owner options
List your home for rent
$3,928/mo
Rent Zestimate®
Find your next renter with Zillow Rental Manager. Plus, with online applications, you can quickly screen prospective tenants – for free.
$3,928/mo
Rent Zestimate®
Refinance and save
$4,541/mo
Est. payment
Refinancing to a lower rate could help reduce your monthly payments and save thousands over the life of the loan.
$4,541/mo
Est. payment
Explore your selling options
Work with a Zillow partner agent
Leverage their expertise and Zillow's premium Showcase listings to get your home seen by more buyers.
Get startedList with your own agent
Get your home in front of millions of buyers by listing it on Zillow.
Learn how to do itSell it yourself
Take full control of how buyers see your home on Zillow by listing For Sale by Owner (FSBO).
List your homeWhat's special
Cozy fireplacePrivate courtyard patioEn suite bathPrimary suiteGenerous-sized galley kitchenSpacious dining areaExposed wood beams
Zillow last checked:
Listing updated:
Listed by:
Nathanael Beaudin DRE #01930465 714-614-5626,
Keller Williams Realty
Bought with:
Roger Kwon, DRE #02002355
IRN Realty
Source: CRMLS,MLS#: PW25153621 Originating MLS: California Regional MLS
Originating MLS: California Regional MLSFacts & features
Interior
Bedrooms & bathrooms
- Bedrooms: 3
- Bathrooms: 2
- Full bathrooms: 2
- Main level bathrooms: 2
- Main level bedrooms: 3
Rooms
- Room types: Bedroom, Converted Bedroom, Den, Kitchen, Living Room, Primary Bathroom, Primary Bedroom, Dining Room
Primary bedroom
- Features: Main Level Primary
Primary bedroom
- Features: Primary Suite
Bedroom
- Features: Bedroom on Main Level
Bathroom
- Features: Bathroom Exhaust Fan, Bathtub, Separate Shower, Tub Shower
Kitchen
- Features: Tile Counters
Kitchen
- Features: Galley Kitchen
Heating
- Central, Forced Air
Cooling
- Central Air
Appliances
- Included: Dishwasher, Free-Standing Range, Gas Range, Vented Exhaust Fan, Water Heater
- Laundry: In Garage
Features
- Beamed Ceilings, Cathedral Ceiling(s), Separate/Formal Dining Room, High Ceilings, Tile Counters, Bedroom on Main Level, Galley Kitchen, Main Level Primary, Primary Suite
- Flooring: Carpet, Vinyl, Wood
- Doors: Sliding Doors
- Windows: Blinds, Double Pane Windows
- Has fireplace: Yes
- Fireplace features: Gas Starter, Living Room
- Common walls with other units/homes: 1 Common Wall,End Unit,No One Above,No One Below
Interior area
- Total interior livable area: 1,246 sqft
Property
Parking
- Total spaces: 2
- Parking features: Door-Multi, Garage
- Attached garage spaces: 2
Features
- Levels: One
- Stories: 1
- Entry location: ground level
- Patio & porch: Concrete, Covered
- Pool features: Community, Association
- Fencing: Block
- Has view: Yes
- View description: Neighborhood
Lot
- Size: 7.72 Acres
- Features: Corner Lot, Landscaped
Details
- Parcel number: 8764001033
- Zoning: LCRPD 1000013U
- Special conditions: Trust
Construction
Type & style
- Home type: Condo
- Architectural style: Contemporary
- Property subtype: Condominium
- Attached to another structure: Yes
Materials
- Drywall, Stucco
- Foundation: Slab
- Roof: Asphalt,Composition,Shingle
Condition
- Repairs Cosmetic
- New construction: No
- Year built: 1976
Utilities & green energy
- Electric: Standard
- Sewer: Public Sewer
- Water: Public
- Utilities for property: Electricity Connected, Natural Gas Connected, Sewer Connected, Water Connected
Community & HOA
Community
- Features: Curbs, Suburban, Sidewalks, Pool
- Security: Security System, Carbon Monoxide Detector(s), Smoke Detector(s)
HOA
- Has HOA: Yes
- Amenities included: Clubhouse, Sport Court, Maintenance Grounds, Paddle Tennis, Pool, Tennis Court(s), Trash
- Services included: Sewer
- HOA fee: $318 monthly
- HOA name: Palatine Hills
- HOA phone: 714-279-2821
Location
- Region: Walnut
Financial & listing details
- Price per square foot: $502/sqft
- Tax assessed value: $625,000
- Date on market: 7/9/2025
- Cumulative days on market: 14 days
- Listing terms: Cash,Conventional
- Inclusions: alarm system
- Road surface type: Paved
Price history
| Date | Event | Price |
|---|---|---|
| 8/15/2025 | Sold | $625,000+4.2%$502/sqft |
Source:  CRMLS #PW25153621 Report a problem CRMLS #PW25153621 Report a problem | ||
| 7/24/2025 | Pending sale | $599,998$482/sqft |
Source: CRMLS #PW25153621 Report a problem | ||
| 7/10/2025 | Listed for sale | $599,998$482/sqft |
Source: CRMLS #PW25153621 Report a problem | ||
Public tax history
| Year | Property taxes | Tax assessment |
|---|---|---|
| 2026 | -- | $625,000 +218.1% |
| 2025 | $2,936 +6.2% | $196,468 +2% |
| 2024 | $2,764 +3.2% | $192,617 +2% |
| 2023 | $2,678 +2.3% | $188,841 +2% |
| 2022 | $2,618 +1.9% | $185,139 +2% |
| 2021 | $2,569 +1.3% | $181,509 +1% |
| 2020 | $2,536 | $179,649 +2% |
| 2019 | $2,536 +7.4% | $176,127 +2% |
| 2018 | $2,361 | $172,675 +2% |
| 2017 | $2,361 +2.1% | $169,291 +2% |
| 2016 | $2,312 +2.3% | $165,972 +1.5% |
| 2015 | $2,261 +1.6% | $163,480 +2% |
| 2014 | $2,225 | $160,278 +2.5% |
| 2012 | -- | $156,427 +2% |
| 2011 | -- | $153,361 +0.8% |
| 2010 | -- | $152,216 -0.2% |
| 2009 | -- | $152,579 +2% |
| 2008 | -- | $149,588 +2% |
| 2007 | -- | $146,656 +2% |
| 2006 | -- | $143,781 |
| 2005 | -- | $143,781 +4% |
| 2004 | -- | $138,200 +1.9% |
| 2003 | -- | $135,668 +2% |
| 2002 | -- | $133,009 +4% |
| 2000 | -- | $127,846 |
Find assessor info on the county website
Neighborhood: 91789
Nearby homes
- $586,200-- bd-- ba-- sqft19936 Esquiline Ave, Walnut, CA 91789Off Market
- $663,8003 bd3 ba1.5k sqft19906 Esquiline Ave, Walnut, CA 91789Off Market
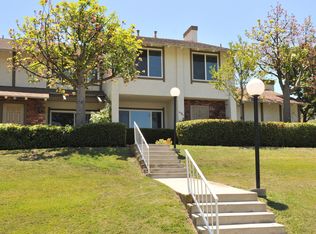
- $694,6003 bd3 ba1.5k sqft2004 Dacian St, Walnut, CA 91789Off Market
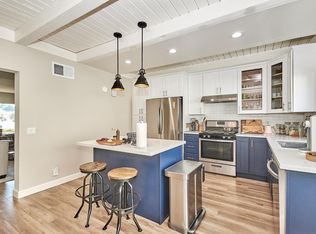
- $584,5003 bd2 ba1.2k sqft2016 Dacian St, Walnut, CA 91789Off Market
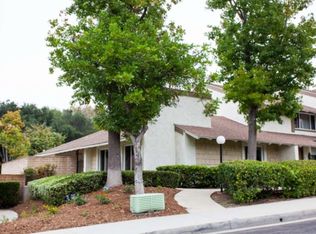
- $562,6002 bd3 ba1.2k sqft2018 Dacian St, Walnut, CA 91789Off Market
- $673,1003 bd3 ba1.5k sqft2020 Dacian St, Walnut, CA 91789Off Market
- $643,9003 bd3 ba1.5k sqft2030 Dacian St, Walnut, CA 91789Off Market
- $563,7003 bd2 ba1.2k sqft2036 Dacian St, Walnut, CA 91789Off Market
Nearby schools
GreatSchools rating
- 8/10Ybarra Academy For The Arts And TechnologyGrades: K-8Distance: 0.6 mi
- 8/10John A. Rowland High SchoolGrades: 9-12Distance: 1 mi
Get a cash offer in 3 minutes
Find out how much your home could sell for in as little as 3 minutes with a no-obligation cash offer.
Estimated market value
$617,700
Get a cash offer in 3 minutes
Find out how much your home could sell for in as little as 3 minutes with a no-obligation cash offer.
Estimated market value
$617,700
- California
- Los Angeles County
- Rowland Heights
- 91789
- 19950 Esquiline Ave
