Architecturally distinctive and filled with natural light, this 3-bedroom, 3.5-bath gated end-unit townhome offers approximately 1,860 square feet of thoughtfully designed living space in a desirable gated Winnetka community. Featuring two spacious primary suites, a distinctive split-level floor plan, soaring vaulted ceilings, and versatile living spaces, this residence offers the openness and functionality often associated with a detached home. A private gated front patio welcomes you to the entry, where a solid wood front door opens to an inviting interior. The spacious living room makes an immediate impression with dramatic vaulted ceilings, an architectural overlook to the upper level, a cozy fireplace, and sliding glass doors opening to a private balcony, creating an open and airy atmosphere ideal for relaxing or entertaining. The adjoining dining area is bathed in natural light from oversized windows and is highlighted by a contemporary light fixture. The adjacent kitchen is designed for both style and function, offering granite countertops, extensive cabinetry, a breakfast bar, recessed lighting, a decorative tile backsplash, stainless steel appliances, and generous workspace for everyday living. The split-level design provides excellent separation between gathering spaces and private retreats while maintaining an open, connected feel throughout the home. The upper level features two generously sized primary suites, each with vaulted ceilings, bamboo flooring, generous closet space, and private en-suite bathrooms. One suite includes a walk-in closet, private balcony, and an updated bathroom with granite countertops, a stone tile tub and shower surround, and a glass enclosure. The second suite also offers an updated en-suite bathroom with granite countertops and a beautifully tiled shower, creating an ideal layout for multi-generational living, guests, roommates, or today's work-from-home lifestyle. The lower level features a spacious third bedroom with an adjacent three-quarter bathroom, offering exceptional flexibility for guests, a home office, fitness room, media room, or creative studio. Additional highlights include bamboo flooring throughout the upper level, tile flooring throughout the main living areas, central heating and air conditioning, an indoor laundry area, abundant storage, a direct-access two-car garage, and multiple private balconies that extend the living spaces outdoors. Residents enjoy beautifully maintained grounds, a sparkling community pool, relaxing spa, clubhouse, guest parking, and a secured gated entrance, all conveniently located near shopping, dining, parks, schools, public transportation, Pierce College, Westfield Topanga, Topanga Village, Warner Center, and convenient freeway access. Offering architectural character, dual primary suites, a highly functional floor plan, desirable community amenities, and a prime Winnetka location, this exceptional end-unit residence presents a rare opportunity to enjoy comfortable, low-maintenance living.
Sold for $496,850
Zillow last checked:
Listing updated:
Bought with:
Paul H Saghbazarian
Source: CSMAOR,MLS#: 226003140
Price history
| Date | Event | Price |
|---|---|---|
| 8/14/2026 | Sold | $496,850-4.4%$267/sqft |
Source:  CSMAOR #226003140 Report a problem CSMAOR #226003140 Report a problem | ||
| 7/31/2026 | Pending sale | $519,900$280/sqft |
Source: CSMAOR #226003140 Report a problem | ||
| 7/21/2026 | Contingent | $519,900$280/sqft |
Source:  CRMLS #226003140 Report a problem CRMLS #226003140 Report a problem | ||
| 7/3/2026 | Listed for sale | $519,900+4%$280/sqft |
Source: CSMAOR #226003140 Report a problem | ||
| 3/30/2021 | Sold | $500,000+25%$269/sqft |
Source: Public Record Report a problem | ||
| 5/20/2016 | Listing removed | $399,900$215/sqft |
Source: Park Regency Realty #SR16061626 Report a problem | ||
| 5/20/2016 | Listed for sale | $399,900+2.5%$215/sqft |
Source: Park Regency Realty #SR16061626 Report a problem | ||
| 5/17/2016 | Sold | $390,000-2.5%$210/sqft |
Source: Public Record Report a problem | ||
| 5/6/2016 | Pending sale | $399,900$215/sqft |
Source: Park Regency Realty #SR16061626 Report a problem | ||
| 3/25/2016 | Listed for sale | $399,900+20.5%$215/sqft |
Source: Park Regency Realty #SR16061626 Report a problem | ||
| 4/28/2015 | Listing removed | $2,495$1/sqft |
Source: Owner Report a problem | ||
| 4/16/2015 | Listed for rent | $2,495$1/sqft |
Source: Owner Report a problem | ||
| 1/30/2015 | Sold | $332,000-7.8%$178/sqft |
Source:  CLAW #14813133 Report a problem CLAW #14813133 Report a problem | ||
| 1/8/2015 | Pending sale | $359,900$193/sqft |
Source: Rob Schultz #14-813133 Report a problem | ||
| 12/16/2014 | Listed for sale | $359,900+41.1%$193/sqft |
Source: Rob Schultz #14-813133 Report a problem | ||
| 4/20/2010 | Sold | $255,000-8.9%$137/sqft |
Source: Public Record Report a problem | ||
| 11/13/2009 | Listing removed | $280,000$151/sqft |
Source: Goodman Dean Corp.R.E.Services #P707365 Report a problem | ||
| 10/19/2009 | Listed for sale | $280,000-47.1%$151/sqft |
Source: Goodman Dean Corp.R.E.Services #P707365 Report a problem | ||
| 8/26/2009 | Sold | $528,975+6%$284/sqft |
Source: Public Record Report a problem | ||
| 6/21/2006 | Sold | $499,000+95.7%$268/sqft |
Source: Public Record Report a problem | ||
| 9/2/2003 | Sold | $255,000+59.4%$137/sqft |
Source: Public Record Report a problem | ||
| 1/25/2000 | Sold | $160,000+39.1%$86/sqft |
Source: Public Record Report a problem | ||
| 11/30/1995 | Sold | $115,000$62/sqft |
Source: Public Record Report a problem | ||
Nearby homes
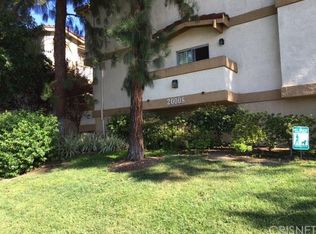
- $627,4003 bd4 ba1.8k sqft20008 Sherman Way APT A, Los Angeles, CA 91306Off Market
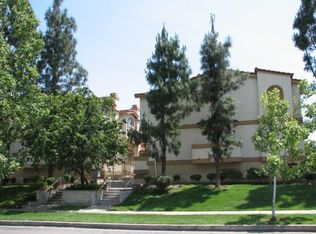
- $554,9003 bd3 ba1.6k sqft20008 Sherman Way APT B, Winnetka, CA 91306Off Market
- $636,6004 bd4 ba1.9k sqft20008 Sherman Way APT C, Los Angeles, CA 91306Off Market
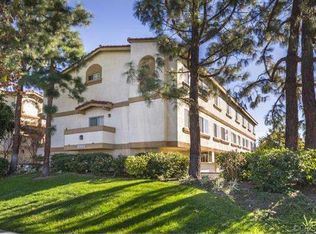
- $603,2003 bd4 ba1.7k sqft20008 Sherman Way APT E, Los Angeles, CA 91306Off Market
Get a cash offer in 3 minutes
Find out how much your home could sell for in as little as 3 minutes with a no-obligation cash offer.
Estimated market value
$496,800
