Skip main navigation
Sold
  • Price Unknown

    19950 State Hwy #6, Gallatin, MO 64640

    5beds
    3,292sqft
    Single Family Residence
    Built in 1995
    5 Acres Lot
    $617,100 Zestimate®
    $--/sqft
    $2,277 Estimated rent

    Home value

    $617,100

    $568,000 - $673,000

    $2,277/mo

    Zestimate® history
    Loading
    Loading...

    Owner options

    List your home for rent

    $2,277/mo

    Rent Zestimate®

    Find your next renter with Zillow Rental Manager. Plus, with online applications, you can quickly screen prospective tenants – for free.

    Learn more

    $2,277/mo

    Rent Zestimate®

    Refinance and save

    Refinancing to a lower rate could help reduce your monthly payments and save thousands over the life of the loan.

    See today's rates

    Explore your selling options

    Work with a Zillow partner agent

    Leverage their expertise and Zillow's premium Showcase listings to get your home seen by more buyers.

    Get started

    List with your own agent

    Get your home in front of millions of buyers by listing it on Zillow.

    Learn how to do it

    Sell it yourself

    Take full control of how buyers see your home on Zillow by listing For Sale by Owner (FSBO).

    List your home

    What's special

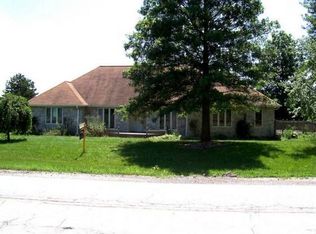
    Modern and Stylish Ranch Home on 5 acres! Located on a paved road, this charming property is less than 2 miles from Gallatin, 14 minutes from Jameson and only a few minutes away from the stunning Lake Viking. The home boasts 2,920 sq. ft. of living space on the main floor, along with a spacious open basement offering ample storage and a finished tap room of approx 372 sq. ft. Privacy and sophistication are ensured by the new cedar fence and gated driveways. Enjoy recreational activities with a stocked pond brimming with fish and a swim dock, or take a jump in the above-ground pool! Outdoor entertainment is a breeze with spacious decks, ideal for hosting gatherings, relaxing in the shaded yard or by the cement patio with firepit. The home features 5 bedrooms plus a 6th non-conforming bedroom, 2 full bathrooms, and 2 half bathrooms. The expansive eat-in kitchen and dining room are perfect for gatherings. Updates include new flooring, a stylish stone accent wall, a renovated kitchen with a new backsplash, and updated fixtures and lighting throughout. Brand new central A/C unit. A 2-car garage provides additional convenience. Adjacent to the main house is a private guest house with a half bath that offers extra accommodation options. For those seeking additional space or a workshop, a 30 x 60 building is equipped with concrete floors, heating and cooling, and added insulation. It's fully finished and includes a woodshop ready for your creative projects and hobbies. This property truly offers everything you could desire!

    Zillow last checked:

    Listing updated:

    Listing Provided by:

    Tanya Burns 660-605-0059,

    RE/MAX Town and Country

    Bought with:

    Brandi Dixon, 2018041948

    Keller Williams KC North

    Source: Heartland MLS as distributed by MLS GRID,MLS#: 2484465MLS Logo

    Facts & features

    Interior

    Bedrooms & bathrooms
    • Bedrooms: 5
    • Bathrooms: 4
    • Full bathrooms: 2
    • 1/2 bathrooms: 2
    Bedroom 1
    • Features: Wood Floor
    • Level: Main
    • Dimensions: 14 x 21
    Bedroom 2
    • Level: Main
    • Dimensions: 12 x 12
    Bedroom 3
    • Level: Main
    • Dimensions: 12 x 15
    Bedroom 4
    • Level: Main
    • Dimensions: 12 x 15
    Bedroom 5
    • Level: Main
    • Dimensions: 10 x 12
    Other
    • Level: Upper
    • Dimensions: 11 x 21
    Heating
    • Forced Air, Propane
    Cooling
    • Electric
    Appliances
    • Included: Dishwasher, Microwave, Refrigerator, Built-In Electric Oven, Stainless Steel Appliance(s)
    • Laundry: Bedroom Level, Main Level
    Features
    • Ceiling Fan(s), Kitchen Island, Wet Bar
    • Flooring: Ceramic Tile, Wood
    • Windows: Thermal Windows
    • Basement: Concrete,Garage Entrance,Interior Entry
    • Has fireplace: No
    Interior area
    • Total structure area: 3,292
    • Total interior livable area: 3,292 sqft
    • Finished area above ground: 2,920
    • Finished area below ground: 372

    Property

    Parking
    • Total spaces: 2
    • Parking features: Attached, Garage Faces Rear
    • Attached garage spaces: 2
    Features
    • Patio & porch: Deck, Patio
    • Has private pool: Yes
    • Pool features: Above Ground
    • Spa features: Bath
    • Fencing: Wood
    • Waterfront features: Pond
    Lot
    • Size: 5 Acres
    • Features: Acreage
    Details
    • Additional structures: Guest House, Outbuilding, Shed(s)
    • Parcel number: 145.22201.01

    Construction

    Type & style
    • Home type: SingleFamily
    • Architectural style: Other
    • Property subtype: Single Family Residence
    Materials
    • Brick/Mortar, Wood Siding
    • Roof: Composition
    Condition
    • Year built: 1995

    Utilities & green energy

    • Sewer: Septic Tank
    • Water: PWS Dist

    Community & neighborhood

    Location
    • Region: Gallatin
    • Subdivision: Other

    Other

    Other facts
    • Listing terms: Cash,Conventional,FHA,USDA Loan,VA Loan
    • Ownership: Private
    • Road surface type: Paved

    Price history

    DateEventPrice
    6/12/2024Sold--
    Source: Heartland MLS as distributed by MLS GRID #2484465 Report a problem
    5/30/2024Pending sale$599,000$182/sqft
    Source: Heartland MLS as distributed by MLS GRID #2484465 Report a problem
    5/8/2024Listed for sale$599,000$182/sqft
    Source: Heartland MLS as distributed by MLS GRID #2484465 Report a problem

    Public tax history

    Tax history is unavailable.

    Neighborhood: 64640

    Nearby schools

    GreatSchools rating