Absolutely stunning custom brick colonial, completely remodeled from top to bottom, awaits in Rocky River's sought-after Beach Cliff I neighborhood. This turnkey home boasts meticulous landscaping, with a stamped concrete patio greeting you upon arrival. Inside, the open floor plan impresses with wood flooring throughout the first and second levels, freshly painted walls in today's chic palette, and a renovated kitchen that will make meal prep a delight. The kitchen features custom white oak cabinetry, exquisite Quartz countertops with a breakfast bar, and high-end appliances including a Sub-zero refrigerator, Wolf gas range, Bosch dishwasher, substantial Sub-zero wine refrigerator, and Sharp microwave. Entertaining is a breeze in the great room, which features a large gas fireplace with a custom mantle, while the enclosed sun porch provides additional space for relaxation and enjoyment. Step outside through sliding doors to discover a backyard oasis, complete with a Trex deck, additional patio, and spacious pavilion. The second level offers a luxurious master bedroom with an ensuite bath and a huge custom closet with a center island and accent chandelier. Another bedroom on this level also boasts its own private bath. The third level completes the living space with two additional bedrooms and a third full bath. The lower level, remodeled in 2021, features a finished family room/media room with a gas fireplace, an office, private storage room, half bath, and utility area. The heated and air-conditioned two-car garage is a perfect space for the car enthusiast. Updates abound, including a new roof, windows, hot water tank, custom blinds, shutters, new front, and garage doors, as well as basement waterproofing in 2022. This home is ideally situated within a two-minute walk to Rocky River Park on Lake Erie, close to shopping, restaurants, and easy access to I-90. Don't miss the opportunity to make this dream home yours!
Closed
$1,100,000
19951 Beach Cliff Blvd, Rocky River, OH 44116
4beds
3,899sqft
Single Family Residence
Built in 1937
8,494 Square Feet Lot
$1,319,800 Zestimate®
$282/sqft
$6,893 Estimated rent
Home value
$1,319,800
$1.24M - $1.43M
$6,893/mo
Zestimate® history
Owner options
List your home for rent
$6,893/mo
Rent Zestimate®
Find your next renter with Zillow Rental Manager. Plus, with online applications, you can quickly screen prospective tenants – for free.
$6,893/mo
Rent Zestimate®
Refinance and save
$6,601/mo
Est. payment
Refinancing to a lower rate could help reduce your monthly payments and save thousands over the life of the loan.
$6,601/mo
Est. payment
Explore your selling options
Work with a Zillow partner agent
Leverage their expertise and Zillow's premium Showcase listings to get your home seen by more buyers.
Get startedList with your own agent
Get your home in front of millions of buyers by listing it on Zillow.
Learn how to do itSell it yourself
Take full control of how buyers see your home on Zillow by listing For Sale by Owner (FSBO).
List your homeWhat's special
Gas fireplaceLake erieLarge gas fireplaceGarage doorsOpen floor planHalf bathFinished family room
Zillow last checked:
Listing updated:
Listed by:
Mary Kay Michel marykaymichel@howardhanna.com440-781-5251,
Howard Hanna,
Gregg M Wasilko 440-521-1757,
Howard Hanna
Bought with:
Robert L Rogers, 2015005456
Keller Williams Greater Metropolitan
Source: MLS Now,MLS#: 5036580Originating MLS: Akron Cleveland Association of REALTORS
Facts & features
Interior
Bedrooms & bathrooms
- Bedrooms: 4
- Bathrooms: 5
- Full bathrooms: 3
- 1/2 bathrooms: 2
- Main level bathrooms: 1
Primary bedroom
- Description: Ensuite master bath with walk-in shower and ceramic flooring.,Flooring: Wood
- Level: Second
- Dimensions: 11 x 15
Bedroom
- Description: Whitewashed wood ceiling, private full bath with tub and newer vanity.,Flooring: Wood
- Level: Second
- Dimensions: 13 x 10
Bedroom
- Description: Off white walls, wall closet, blinds on windows.,Flooring: Luxury Vinyl Tile
- Level: Third
- Dimensions: 11 x 10
Bedroom
- Description: Off white walls, blinds on windows.,Flooring: Luxury Vinyl Tile
- Level: Third
- Dimensions: 12 x 12
Primary bathroom
- Description: Double vanity, lovely walk-in shower with tiled walls and stone base.,Flooring: Ceramic Tile
- Level: Second
Other
- Description: Walk-in closet with island and chandelier. Could be turned into a 5th bedroom.,Flooring: Wood
- Level: Second
- Dimensions: 11 x 12
Bonus room
- Description: Built-in shelves for extra storage and cabinets.,Flooring: Ceramic Tile
- Level: Second
Dining room
- Description: Bar area with lots of counter space, open shelving, wine fridge, wet bar and ice maker.,Flooring: Wood
- Level: First
- Dimensions: 15 x 13
Eat in kitchen
- Description: Remodeled in 2017, quartz countertops, new white oak cabinets, wine fridge, Bosch dishwasher, Wolf range, subzero refrigerator, breakfast bar. Wooden island will stay.,Flooring: Wood
- Level: First
- Dimensions: 19 x 13
Family room
- Description: Remodeled in 2021, waterproofed in 2023.,Flooring: Luxury Vinyl Tile
- Level: Lower
- Dimensions: 19 x 14
Great room
- Description: Recessed lighting, sliding doors open to Trex patio and pavilion, custom barnwood mantle.,Flooring: Wood
- Features: Fireplace
- Level: First
- Dimensions: 27 x 15
Laundry
- Description: New washer and dryer 2023, will stay.,Flooring: Ceramic Tile
- Level: Second
- Dimensions: 8 x 6
Media room
- Description: Gas fireplace, shiplap accent wall. (Family Room),Flooring: Luxury Vinyl Tile
- Features: Fireplace
- Level: Lower
- Dimensions: 19 x 14
Office
- Description: Freshly painted. Additional walk-in storage room, 11x6.,Flooring: Luxury Vinyl Tile
- Level: Lower
- Dimensions: 14 x 11
Sunroom
- Description: Updated sunroom with new LVT flooring and wall paneling. Freshly painted brick wall.,Flooring: Luxury Vinyl Tile
- Level: First
- Dimensions: 13 x 8
Utility room
- Description: Large area for overflow storage. Area for workshop. Unfinished section of basement offers furnace, hot water tank, extra storage area.
- Level: Lower
- Dimensions: 11 x 43
Heating
- Forced Air, Gas
Cooling
- Central Air, Electric
Appliances
- Included: Dryer, Dishwasher, Disposal, Microwave, Range, Refrigerator, Washer
- Laundry: Washer Hookup, Laundry Room, Upper Level
Features
- Wet Bar, Breakfast Bar, Built-in Features, Chandelier, Crown Molding, Double Vanity, Entrance Foyer, Eat-in Kitchen, Kitchen Island, Open Floorplan, Recessed Lighting, Storage, Bar, Walk-In Closet(s), Wired for Sound
- Windows: Blinds, Insulated Windows, Screens
- Basement: Full,Partially Finished,Storage Space,Sump Pump
- Number of fireplaces: 2
- Fireplace features: Basement, Gas Log, Living Room
Interior area
- Total structure area: 3,899
- Total interior livable area: 3,899 sqft
- Finished area above ground: 2,705
- Finished area below ground: 1,194
Property
Parking
- Parking features: Driveway, Detached, Garage Faces Front, Garage, Garage Door Opener, Heated Garage
- Garage spaces: 2
Features
- Levels: Three Or More
- Stories: 3
- Patio & porch: Enclosed, Front Porch, Patio, Porch
- Exterior features: Playground, Private Yard, Storage
- Has view: Yes
- View description: Neighborhood
- Waterfront features: Lake Privileges
Lot
- Size: 8,494 Square Feet
- Features: Back Yard, Front Yard, Landscaped, Wooded
Details
- Additional structures: Garage(s), Pergola
- Parcel number: 30103053
Construction
Type & style
- Home type: SingleFamily
- Architectural style: Colonial,Traditional
- Property subtype: Single Family Residence
Materials
- Brick, Stone
- Foundation: Brick/Mortar
- Roof: Asphalt,Fiberglass
Condition
- Year built: 1937
Utilities & green energy
- Sewer: Public Sewer
- Water: Public
Community & HOA
Community
- Features: Lake, Playground, Park
- Subdivision: Beach Cliff I
HOA
- Has HOA: Yes
- Services included: Recreation Facilities
- HOA fee: $191 annually
- HOA name: Beach Cliff I, M2 Management Group
Location
- Region: Rocky River
Financial & listing details
- Price per square foot: $282/sqft
- Tax assessed value: $999,000
- Annual tax amount: $18,948
- Date on market: 5/9/2024
- Cumulative days on market: 63 days
- Listing agreement: Exclusive Right To Sell
- Listing terms: Cash,Conventional
Price history
| Date | Event | Price |
|---|---|---|
| 8/7/2024 | Sold | $1,100,000$282/sqft |
Source: MLS Now #5036580 Report a problem | ||
| 7/11/2024 | Pending sale | $1,100,000$282/sqft |
Source: MLS Now #5036580 Report a problem | ||
| 5/25/2024 | Contingent | $1,100,000$282/sqft |
Source: MLS Now #5036580 Report a problem | ||
| 5/24/2024 | Listed for sale | $1,100,000$282/sqft |
Source: MLS Now #5036580 Report a problem | ||
| 5/16/2024 | Contingent | $1,100,000$282/sqft |
Source: MLS Now #5036580 Report a problem | ||
| 5/9/2024 | Listed for sale | $1,100,000+10.1%$282/sqft |
Source: MLS Now #5036580 Report a problem | ||
| 7/17/2023 | Sold | $999,000$256/sqft |
Source: Public Record Report a problem | ||
| 6/13/2023 | Pending sale | $999,000$256/sqft |
Source: MLS Now #4464797 Report a problem | ||
| 6/7/2023 | Listed for sale | $999,000+51.1%$256/sqft |
Source:  MLS Now #4464797 Report a problem MLS Now #4464797 Report a problem | ||
| 10/4/2017 | Sold | $661,000-11.9%$170/sqft |
Source: Public Record Report a problem | ||
| 8/12/2017 | Listed for sale | $749,900+76.4%$192/sqft |
Source: Howard Hanna - Rocky River #3931082 Report a problem | ||
| 6/9/1999 | Sold | $425,000$109/sqft |
Source: Public Record Report a problem | ||
Public tax history
| Year | Property taxes | Tax assessment |
|---|---|---|
| 2025 | $19,264 -0.3% | $349,650 |
| 2024 | $19,327 +1.3% | $349,650 +22.2% |
| 2023 | $19,079 +0.7% | $286,200 |
| 2022 | $18,948 +9.2% | $286,200 |
| 2021 | $17,351 +6.6% | $286,200 +22% |
| 2020 | $16,274 -0.6% | $234,570 |
| 2019 | $16,380 +2.7% | $234,570 |
| 2018 | $15,944 +12.7% | $234,570 +24.1% |
| 2017 | $14,146 -2.2% | $189,000 |
| 2016 | $14,464 +5% | $189,000 |
| 2015 | $13,776 +0.9% | $189,000 +5.7% |
| 2014 | $13,657 +1.2% | $178,860 |
| 2013 | $13,489 +3.1% | $178,860 |
| 2012 | $13,082 +8.6% | $178,860 +1.6% |
| 2011 | $12,045 +0.2% | $176,020 |
| 2010 | $12,022 +2.8% | $176,020 |
| 2009 | $11,696 -1.6% | $176,020 -5% |
| 2008 | $11,882 +9.7% | $185,290 |
| 2007 | $10,835 -0.1% | $185,290 |
| 2006 | $10,850 +6.7% | $185,290 +11.6% |
| 2005 | $10,168 +11% | $165,980 +1.9% |
| 2004 | $9,160 +6.2% | $162,900 |
| 2003 | $8,621 +5.6% | $162,900 +9.5% |
| 2002 | $8,161 -44.2% | $148,750 |
| 2001 | $14,622 -0.5% | $148,750 |
| 2000 | $14,697 | $148,750 |
Find assessor info on the county website
Neighborhood: 44116
Nearby homes
- $1,132,2004 bd4 ba3.1k sqft19921 Beach Cliff Blvd, Rocky River, OH 44116Off Market
- $928,5003 bd4 ba1.9k sqft19987 Beach Cliff Blvd, Rocky River, OH 44116Off Market
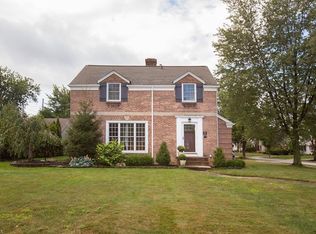
- $1,037,5004 bd4 ba3.8k sqft340 Argyle Rd, Rocky River, OH 44116Sold

- $1,071,6004 bd3 ba2.5k sqft325 Cornwall Rd, Cleveland, OH 44116Off Market
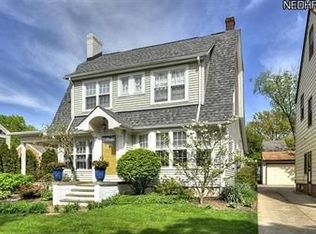
- $646,4004 bd1 ba1.6k sqft333 Cornwall Rd, Rocky River, OH 44116Off Market
- $846,1004 bd2 ba3.2k sqft350 Argyle Rd, Rocky River, OH 44116Off Market
- $672,3004 bd1 ba2.1k sqft343 Cornwall Rd, Rocky River, OH 44116Off Market
- $859,4004 bd1 ba2.5k sqft19950 Beach Cliff Blvd, Rocky River, OH 44116Off Market
Nearby schools
GreatSchools rating
- 10/10Kensington Intermediate Elementary SchoolGrades: 3-5Distance: 0.1 mi
- 8/10Rocky River Middle SchoolGrades: 6-8Distance: 0.6 mi
- 9/10Rocky River High SchoolGrades: 9-12Distance: 0.9 mi
Schools provided by the listing agent
- District: Rocky River CSD - 1826
Source: MLS Now. This data may not be complete. We recommend contacting the local school district to confirm school assignments for this home.
Get a cash offer in 3 minutes
Find out how much your home could sell for in as little as 3 minutes with a no-obligation cash offer.
Estimated market value
$1,319,800
Get a cash offer in 3 minutes
Find out how much your home could sell for in as little as 3 minutes with a no-obligation cash offer.
Estimated market value
$1,319,800
- Ohio
- Cuyahoga County
- Rocky River
- 44116
- 19951 Beach Cliff Blvd
Nearby cities
Nearby zip codes
Other Rocky River Topics
