This is exactly what "SPECTACULAR" looks like! This former custom built "builders model" spares no expense and is located in highly sought after Foxborough Estates offering incredible outdoor resort-style living and an entertainer's paradise. Tucked away on a cul-de-sac lot with a view that will never get old backing up to a pond with wildlife and trees behind. The natural stone and brick exterior, beautiful entrance and meticulous landscaping provides a stunning first impression. Filled with refined architectural design and classic beauty throughout the entire home beginning with the grand 2-story foyer with soaring ceilings and a beautiful, t-style staircase. Leading to the perfectly designed kitchen remodeled in 2020 with 42" cabinetry, quarts countertops, classic backsplash, a walk-in pantry and stainless appliances including a built-in fridge and double oven plus a large island and a nice eating area. Open to the impressive family room overflowing with natural light thru a massive wall of windows with towering 20' tall ceilings, a corner fireplace and magnificent views of the backyard oasis. Brimming with high-end finishes including solid 2-panel 8' tall interior doors, exceptional millwork including crown molding and wainscoting, upscale lighting fixtures and hardware, surround sound both inside and outside along with gorgeous solid white oak flooring flowing through most of the main level from the elegant formal dining room into the main level office complete with an array of custom built-in cabinetry and fine finishing touches. The same level of refinement carries to the upper level boasting 4 bedrooms (all with an attached bathroom and each with a special ceiling) including the master suite complete with its own luxurious bathroom featuring a walk-in shower, whirlpool tub, dual sinks and an impressive, professionally organized closet. Enjoy the walk-out basement providing the ultimate entertaining space complete with a wet-bar, full bathroom, a 5th bedroom, lots of storage space, and a spacious rec room with a fireplace all opening to the most captivating outdoor space. Professionally designed, the saltwater in-ground pool is surrounded by rosetta stone patio blocks, sitting areas, a built-in firepit area and lush landscaping plus the backdrop of the natural beauty of the pond, wildlife and treelined space makes this the perfect backyard oasis. Along with the 3 car garage, you'll appreciate the conveniently located main level laundry room plus a separate drop zone/mudroom space providing the perfect spot to unload. This home is truly special in so many ways! Come take a look for yourself and make it yours today!
Closed
$950,000
19951 Berkshire Dr, Mokena, IL 60448
5beds
5,513sqft
Single Family Residence
Built in 2009
-- sqft lot
$1,022,000 Zestimate®
$172/sqft
$6,241 Estimated rent
Home value
$1,022,000
$950,000 - $1.10M
$6,241/mo
Zestimate® history
Owner options
List your home for rent
$6,241/mo
Rent Zestimate®
Find your next renter with Zillow Rental Manager. Plus, with online applications, you can quickly screen prospective tenants – for free.
$6,241/mo
Rent Zestimate®
Refinance and save
$7,204/mo
Est. payment
Refinancing to a lower rate could help reduce your monthly payments and save thousands over the life of the loan.
$7,204/mo
Est. payment
Explore your selling options
Work with a Zillow partner agent
Leverage their expertise and Zillow's premium Showcase listings to get your home seen by more buyers.
Get startedList with your own agent
Get your home in front of millions of buyers by listing it on Zillow.
Learn how to do itSell it yourself
Take full control of how buyers see your home on Zillow by listing For Sale by Owner (FSBO).
List your homeWhat's special
Corner fireplaceMeticulous landscapingSaltwater in-ground poolLush landscapingSoaring ceilingsLuxurious bathroomHigh-end finishes
Zillow last checked:
Listing updated:
Listed by:
Steven Loerop 708-945-4005,
Village Realty, Inc.
Bought with:
Raul Garcia
Vista Realty Group LLC
Source: MRED as distributed by MLS GRID,MLS#: 12154561
Facts & features
Interior
Bedrooms & bathrooms
- Bedrooms: 5
- Bathrooms: 5
- Full bathrooms: 4
- 1/2 bathrooms: 1
Rooms
- Room types: Pantry, Walk In Closet, Foyer, Bedroom 5, Mud Room, Recreation Room, Office, Storage
Primary bedroom
- Features: Flooring (Carpet), Window Treatments (All), Bathroom (Full)
- Level: Second
- Area: 306 Square Feet
- Dimensions: 18X17
Bedroom 2
- Features: Flooring (Carpet), Window Treatments (All)
- Level: Second
- Area: 156 Square Feet
- Dimensions: 13X12
Bedroom 3
- Features: Flooring (Carpet), Window Treatments (All)
- Level: Second
- Area: 156 Square Feet
- Dimensions: 13X12
Bedroom 4
- Features: Flooring (Carpet), Window Treatments (All)
- Level: Second
- Area: 180 Square Feet
- Dimensions: 15X12
Bedroom 5
- Features: Flooring (Carpet)
- Level: Basement
- Area: 144 Square Feet
- Dimensions: 12X12
Bar entertainment
- Features: Flooring (Ceramic Tile)
- Level: Basement
- Area: 99 Square Feet
- Dimensions: 11X9
Dining room
- Features: Flooring (Hardwood), Window Treatments (All)
- Level: Main
- Area: 180 Square Feet
- Dimensions: 15X12
Family room
- Features: Flooring (Carpet), Window Treatments (All)
- Level: Main
- Area: 360 Square Feet
- Dimensions: 20X18
Foyer
- Features: Flooring (Hardwood), Window Treatments (All)
- Level: Main
- Area: 160 Square Feet
- Dimensions: 16X10
Kitchen
- Features: Kitchen (Eating Area-Breakfast Bar, Eating Area-Table Space, Island, Pantry-Walk-in), Flooring (Hardwood), Window Treatments (All)
- Level: Main
- Area: 361 Square Feet
- Dimensions: 19X19
Laundry
- Features: Flooring (Ceramic Tile), Window Treatments (All)
- Level: Main
- Area: 84 Square Feet
- Dimensions: 14X6
Living room
- Features: Flooring (Hardwood), Window Treatments (All)
- Level: Main
- Area: 143 Square Feet
- Dimensions: 13X11
Mud room
- Features: Flooring (Hardwood)
- Level: Main
- Area: 66 Square Feet
- Dimensions: 11X6
Office
- Features: Flooring (Hardwood), Window Treatments (All)
- Level: Main
- Area: 180 Square Feet
- Dimensions: 15X12
Pantry
- Features: Flooring (Hardwood)
- Level: Main
- Area: 35 Square Feet
- Dimensions: 7X5
Recreation room
- Features: Flooring (Carpet), Window Treatments (All)
- Level: Basement
- Area: 1008 Square Feet
- Dimensions: 48X21
Storage
- Features: Flooring (Other)
- Level: Basement
- Area: 441 Square Feet
- Dimensions: 21X21
Walk in closet
- Features: Flooring (Carpet)
- Level: Second
- Area: 196 Square Feet
- Dimensions: 14X14
Heating
- Natural Gas, Forced Air, Sep Heating Systems - 2+, Zoned
Cooling
- Central Air, Zoned
Appliances
- Included: Double Oven, Microwave, Dishwasher, Refrigerator, Washer, Dryer, Disposal, Stainless Steel Appliance(s), Humidifier, Gas Water Heater
- Laundry: Main Level, Gas Dryer Hookup
Features
- Cathedral Ceiling(s), Wet Bar, Walk-In Closet(s), High Ceilings
- Flooring: Hardwood
- Windows: Screens, Skylight(s)
- Basement: Finished,Exterior Entry,Full,Walk-Out Access
- Number of fireplaces: 2
- Fireplace features: Attached Fireplace Doors/Screen, Gas Log, Gas Starter, Family Room, Basement
Interior area
- Total structure area: 5,513
- Total interior livable area: 5,513 sqft
- Finished area below ground: 1,254
Property
Parking
- Total spaces: 3
- Parking features: Concrete, Garage Door Opener, Garage, On Site, Garage Owned, Attached
- Attached garage spaces: 3
- Has uncovered spaces: Yes
Accessibility
- Accessibility features: No Disability Access
Features
- Stories: 2
- Patio & porch: Deck, Patio
- Exterior features: Fire Pit
- Pool features: In Ground
- Fencing: Fenced
- Has view: Yes
- View description: Water
- Has water view: Yes
- Water view: Water
- Waterfront features: Pond
Lot
- Dimensions: 61 X 135 X 106 X 99 X 145 X 135
- Features: Cul-De-Sac, Nature Preserve Adjacent, Landscaped
Details
- Parcel number: 1508131010510000
- Special conditions: None
- Other equipment: Ceiling Fan(s), Sump Pump, Sprinkler-Lawn, Backup Sump Pump;
Construction
Type & style
- Home type: SingleFamily
- Architectural style: Traditional
- Property subtype: Single Family Residence
Materials
- Brick, Stone, Fiber Cement
- Foundation: Concrete Perimeter
- Roof: Asphalt
Condition
- New construction: No
- Year built: 2009
Utilities & green energy
- Electric: Circuit Breakers, 200+ Amp Service
- Sewer: Public Sewer
- Water: Lake Michigan
Community & HOA
Community
- Features: Park, Lake, Curbs, Sidewalks, Street Lights, Street Paved
- Security: Security System, Carbon Monoxide Detector(s)
- Subdivision: Foxborough Estates
HOA
- Has HOA: Yes
- Services included: Other
- HOA fee: $300 annually
Location
- Region: Mokena
Financial & listing details
- Price per square foot: $172/sqft
- Tax assessed value: $809,070
- Annual tax amount: $20,401
- Date on market: 9/16/2024
- Listing terms: Conventional
- Ownership: Fee Simple
Price history
| Date | Event | Price |
|---|---|---|
| 12/20/2024 | Sold | $950,000-3.1%$172/sqft |
Source:  MRED as distributed by MLS GRID #12154561 Report a problem MRED as distributed by MLS GRID #12154561 Report a problem | ||
| 11/23/2024 | Contingent | $980,000$178/sqft |
Source: MRED as distributed by MLS GRID #12154561 Report a problem | ||
| 9/16/2024 | Listed for sale | $980,000+34.5%$178/sqft |
Source: MRED as distributed by MLS GRID #12154561 Report a problem | ||
| 4/11/2018 | Listing removed | $728,808$132/sqft |
Source: Century 21 Pride Realty #09869534 Report a problem | ||
| 3/1/2018 | Listed for sale | $728,808-2.8%$132/sqft |
Source: CENTURY 21 Pride Realty #09782517 Report a problem | ||
| 12/6/2017 | Listing removed | $749,8080%$136/sqft |
Source: CENTURY 21 Pride Realty #09782517 Report a problem | ||
| 9/25/2017 | Listed for sale | $749,900+15.7%$136/sqft |
Source: Owner Report a problem | ||
| 6/14/2013 | Sold | $648,000-4%$118/sqft |
Source: Agent Provided Report a problem | ||
| 5/4/2013 | Pending sale | $674,808$122/sqft |
Source: CENTURY 21 Pride Realty #08302649 Report a problem | ||
| 3/29/2013 | Price change | $674,808-7.4%$122/sqft |
Source: Century 21 Pride #08302649 Report a problem | ||
| 2/1/2013 | Price change | $729,000-6.4%$132/sqft |
Source: Keller Williams Preferred Realty #08167319 Report a problem | ||
| 11/9/2012 | Price change | $779,000-6%$141/sqft |
Source: Keller Williams Preferred Realty #08167319 Report a problem | ||
| 9/27/2012 | Listed for sale | $829,000+7%$150/sqft |
Source: Keller Williams Preferred Realty #08167319 Report a problem | ||
| 1/30/2009 | Sold | $775,000$141/sqft |
Source: MRED as distributed by MLS GRID #06038077 Report a problem | ||
Public tax history
| Year | Property taxes | Tax assessment |
|---|---|---|
| 2024 | $21,138 +3.6% | $269,690 +9.7% |
| 2023 | $20,401 +7.1% | $245,843 +8.6% |
| 2022 | $19,041 -9.3% | $226,479 -7.9% |
| 2021 | $21,002 +2.8% | $245,774 +3.7% |
| 2020 | $20,436 +4.3% | $237,005 +3.2% |
| 2019 | $19,586 +2.3% | $229,656 +3.6% |
| 2018 | $19,149 +5.1% | $221,739 +3% |
| 2017 | $18,215 +2.8% | $215,364 +2.8% |
| 2016 | $17,713 +3.1% | $209,600 +3.2% |
| 2015 | $17,182 | $203,003 +1.2% |
| 2014 | $17,182 +1.5% | $200,497 -1.3% |
| 2013 | $16,921 +1.1% | $203,200 -5.5% |
| 2012 | $16,738 +1.1% | $215,027 -5.5% |
| 2011 | $16,564 +1.4% | $227,541 -5% |
| 2010 | $16,339 +29.8% | $239,517 +22.8% |
| 2009 | $12,589 +9680.1% | $195,111 +9655.5% |
| 2008 | $129 | $2,000 |
| 2007 | -- | $2,000 |
| 2006 | $134 | $2,000 |
Find assessor info on the county website
Neighborhood: 60448
Nearby homes
- $920,5004 bd4 ba3.8k sqft19941 Berkshire Dr, Mokena, IL 60448Off Market
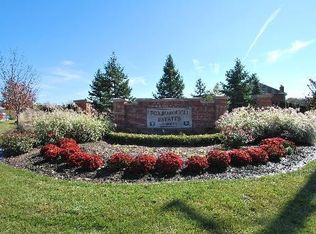
- $955,7006 bd5 ba6.9k sqft19960 Berkshire Dr, MOKENA, IL 60448Off Market

- $145,000-- sqft12713 Chiszar Dr, Mokena, IL 60448Sold
- $894,3005 bd4 ba4k sqft19950 Berkshire Dr, Mokena, IL 60448Off Market
- $1,078,200-- bd-- ba4.7k sqft12705 Chiszar Dr, Mokena, IL 60448Off Market
- $795,7004 bd4 ba3.3k sqft19940 Berkshire Dr, Mokena, IL 60448Off Market
- $3-- bd-- ba-- sqftChiszar Dr, Mokena, IL 60448Off Market
- $800,3004 bd4 ba3.7k sqft19931 Berkshire Dr, Mokena, IL 60448Off Market
Nearby schools
GreatSchools rating
- NASpencer Trail KindergartenGrades: KDistance: 2.6 mi
- 6/10Alex M Martino Jr High SchoolGrades: 7-8Distance: 1.7 mi
- 8/10Lincoln-Way Central High SchoolGrades: 9-12Distance: 4.6 mi
Schools provided by the listing agent
- Elementary: Spencer Point Elementary School
- Middle: Alex M Martino Junior High Schoo
- High: Lincoln-Way Central High School
- District: 122
Source: MRED as distributed by MLS GRID. This data may not be complete. We recommend contacting the local school district to confirm school assignments for this home.
Get a cash offer in 3 minutes
Find out how much your home could sell for in as little as 3 minutes with a no-obligation cash offer.
Estimated market value
$1,022,000
Get a cash offer in 3 minutes
Find out how much your home could sell for in as little as 3 minutes with a no-obligation cash offer.
Estimated market value
$1,022,000
- Illinois
- Will County
- Mokena
- 60448
- 19951 Berkshire Dr
Nearby cities
Nearby zip codes
Other Mokena Topics
