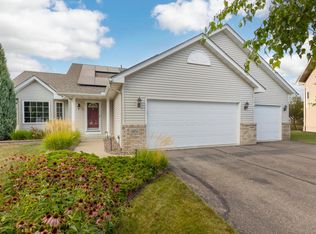
Pride of ownership shines throughout this exceptional home in the sought-after Charleswood neighborhood
From the moment you step onto the warm, welcoming main level, you'll appreciate the perfect blend of comfort, hardwood flooring, and modern updates. The functional layout features four bedrooms on one level, plus a fifth bedroom in the finished basement—ideal for a rec room, home gym, or guest suite. With four total bathrooms, there is ample space for everyone.
Outdoor living is a highlight, featuring a private, large fenced backyard and a 14x8 patio off the garage, perfect for year-round gatherings. The oversized 3-car garage offers extensive storage or extra workspace. This home is a rare find and ready for YOU!!
Active
$459,900
19951 Excelsior Ln, Farmington, MN 55024
5beds
2,362sqft
Single Family
Built in 2002
0.25 Acres Lot
$459,000 Zestimate®
$195/sqft
$7/mo HOA
What's special
Private large fenced backyardWarm welcoming main levelFour total bathrooms
- 1 day
- 168
- 8
Zillow last checked:
Listing updated:
Listed by:
Scott Carmody 651-336-2996,
RE/MAX Results
Source: NorthstarMLS as distributed by MLS GRID,MLS#: 7137670
Facts & features
Interior
Bedrooms & bathrooms
- Bedrooms: 5
- Bathrooms: 4
- Full bathrooms: 3
- 1/2 bathrooms: 1
Bedroom
- Level: Upper
- Area: 221 Square Feet
- Dimensions: 13x17
Bedroom 2
- Level: Upper
- Area: 90 Square Feet
- Dimensions: 10x9
Bedroom 3
- Level: Upper
- Area: 100 Square Feet
- Dimensions: 10x10
Bedroom 4
- Level: Upper
- Area: 100 Square Feet
- Dimensions: 10x10
Bedroom 5
- Level: Lower
- Area: 110 Square Feet
- Dimensions: 11x10
Dining room
- Level: Main
- Area: 130 Square Feet
- Dimensions: 10x13
Family room
- Level: Lower
- Area: 462 Square Feet
- Dimensions: 22x21
Kitchen
- Level: Main
- Area: 132 Square Feet
- Dimensions: 11x12
Laundry
- Level: Upper
- Area: 70 Square Feet
- Dimensions: 7x10
Living room
- Level: Main
- Area: 286 Square Feet
- Dimensions: 13x22
Patio
- Level: Main
- Area: 98 Square Feet
- Dimensions: 14x7
Heating
- Forced Air
Cooling
- Central Air
Appliances
- Included: Dishwasher, Disposal, Dryer, Microwave, Refrigerator, Washer
Features
- Basement: Full
- Number of fireplaces: 2
- Fireplace features: Gas
Interior area
- Total structure area: 2,678
- Total interior livable area: 2,362 sqft
- Finished area above ground: 1,703
- Finished area below ground: 659
Video & virtual tour
Property
Parking
- Total spaces: 3
- Parking features: Attached
- Attached garage spaces: 3
- Details: Garage Dimensions (28x25)
Accessibility
- Accessibility features: None
Features
- Levels: Two
- Stories: 2
- Patio & porch: Patio
- Pool features: None
- Fencing: Full,Wood
Lot
- Size: 0.25 Acres
- Dimensions: 75 x 143
Details
- Foundation area: 888
- Parcel number: 141650302160
- Zoning description: Residential-Single Family
Construction
Type & style
- Home type: SingleFamily
- Property subtype: Single Family
Materials
- ICFs (Insulated Concrete Forms)
- Roof: Age 8 Years or Less
Condition
- New construction: No
- Year built: 2002
Utilities & green energy
- Electric: Circuit Breakers
- Gas: Natural Gas
- Sewer: City Sewer/Connected
- Water: City Water/Connected
Community & HOA
Community
- Subdivision: Charleswood 4th Add
HOA
- Has HOA: Yes
- Services included: Other
- HOA fee: $88 annually
- HOA name: Spot on Management
- HOA phone: 612-382-3500
Location
- Region: Farmington
Financial & listing details
- Price per square foot: $195/sqft
- Tax assessed value: $373,400
- Annual tax amount: $5,340
- Date on market: 9/2/2026
- Cumulative days on market: 83 days
Estimated market value
$459,000
$436,000 - $482,000
$3,126/mo
Price history
| Date | Event | Price |
|---|---|---|
| 9/2/2026 | Listed for sale | $459,900-2.1%$195/sqft |
Source:  NorthstarMLS as distributed by MLS GRID #7137670 Report a problem NorthstarMLS as distributed by MLS GRID #7137670 Report a problem | ||
| 8/31/2026 | Listing removed | $469,900$199/sqft |
Source: NorthstarMLS as distributed by MLS GRID #7079444 Report a problem | ||
| 7/23/2026 | Price change | $469,900-1.9%$199/sqft |
Source: NorthstarMLS as distributed by MLS GRID #7079444 Report a problem | ||
| 7/15/2026 | Price change | $479,000-2%$203/sqft |
Source: NorthstarMLS as distributed by MLS GRID #7079444 Report a problem | ||
| 6/12/2026 | Listed for sale | $489,000+60.4%$207/sqft |
Source: NorthstarMLS as distributed by MLS GRID #7079444 Report a problem | ||
| 7/21/2004 | Sold | $304,900+27.6%$129/sqft |
Source: Public Record Report a problem | ||
| 9/23/2002 | Sold | $238,987$101/sqft |
Source: Public Record Report a problem | ||
Public tax history
| Year | Property taxes | Tax assessment |
|---|---|---|
| 2024 | $4,490 -3.6% | $373,400 -2.9% |
| 2023 | $4,658 +4.5% | $384,600 +3.8% |
| 2022 | $4,456 +7.6% | $370,600 +23.9% |
| 2021 | $4,140 -1.2% | $299,100 +3.1% |
| 2020 | $4,192 +2.3% | $289,978 +2.3% |
| 2019 | $4,098 | $283,500 +0.8% |
| 2018 | $4,098 -1.1% | $281,200 +6.1% |
| 2017 | $4,145 +3.4% | $265,100 +4.8% |
| 2016 | $4,008 +2.3% | $252,900 +8.8% |
| 2015 | $3,917 -0.5% | $232,426 +5.3% |
| 2014 | $3,939 +11.1% | $220,654 +12.4% |
| 2013 | $3,546 +2.1% | $196,347 |
| 2012 | $3,472 -2.3% | -- |
| 2011 | $3,556 -3.7% | -- |
| 2010 | $3,694 -2.6% | -- |
| 2009 | $3,793 -1.7% | -- |
| 2008 | $3,859 +9.9% | -- |
| 2007 | $3,511 +6.5% | -- |
| 2006 | $3,297 +24.7% | -- |
| 2004 | $2,645 +1681.9% | -- |
| 2003 | $148 | -- |
Find assessor info on the county website
Monthly payment
Est. payment
Payment breakdown
Explore the cost of this home by adjusting the details. Changes won't be saved.Climate risks
Neighborhood: 55024


Similar homes
- $484,9006 bd4 ba3k sqft19886 Evensong Ave, Farmington, MN 55024For Sale

 MLS ID #7089197, Shannon Toner, Keller Williams Premier Realty. NorthstarMLS as distributed by MLS GRID
 - $429,9004 bd2 ba2k sqft18854 Dupont Way, Farmington, MN 55024For Sale
 MLS ID #7133000, Ryan M Platzke, Coldwell Banker Realty - Southwest Regional. NorthstarMLS as distributed by MLS GRID
 - $425,0004 bd3 ba2.8k sqft4785 187th St W, Farmington, MN 55024For Sale
 MLS ID #7121856, John D Schuster, Coldwell Banker Realty - Southwest Regional. NorthstarMLS as distributed by MLS GRID
 - $484,3624 bd2 ba2.2k sqft6204 176th St W, Lakeville, MN 55024For Sale
 MLS ID #7044086, Christine M. Nelson, Coldwell Banker Realty. NorthstarMLS as distributed by MLS GRID
 - $519,0004 bd3 ba2.5k sqft18618 Dunbury Ave, Farmington, MN 55024For SaleMLS ID #7083490, Valerie Q Rydland, Coldwell Banker Realty - Southwest Regional. NorthstarMLS as distributed by MLS GRID
- $375,0004 bd2 ba1.7k sqft5811 191st St W, Farmington, MN 55024For SaleMLS ID #7113387, Angie Hannan, Pemberton RE. NorthstarMLS as distributed by MLS GRID
- $450,0004 bd2 ba2.2k sqft19858 Jaguar Ave, Lakeville, MN 55044For SaleMLS ID #7115836, Cindy Carlson, Edina Realty, Inc.. NorthstarMLS as distributed by MLS GRID
- $470,0005 bd4 ba2.6k sqft17330 Ipswich Way, Lakeville, MN 55044For SaleMLS ID #7135121, Megan Moreau, Kris Lindahl Real Estate. NorthstarMLS as distributed by MLS GRID
- $429,9003 bd3 ba1.8k sqft14246 Dearborn Path, Rosemount, MN 55068For SaleMLS ID #7136452, Lisa Holmquist, Bridge Realty, LLC. NorthstarMLS as distributed by MLS GRID
- $489,9005 bd4 ba2.8k sqft20374 Kensington Way, Lakeville, MN 55044For SaleMLS ID #7131657, Patricia Schmidt-Iverson, Coldwell Banker Realty. NorthstarMLS as distributed by MLS GRID
- $469,0004 bd3 ba2k sqft15751 Cicerone Path, Rosemount, MN 55068For SaleMLS ID #7132010, Mark A Nelson, Nelson Family Realty. NorthstarMLS as distributed by MLS GRID
- $465,9004 bd4 ba2.8k sqft13640 Gardenia Path, Apple Valley, MN 55124For SaleMLS ID #7131749, Tim Schepers, Park Street Realty, LLC. NorthstarMLS as distributed by MLS GRID
- $449,0004 bd3 ba2.1k sqft15712 Crocus Ave W, Rosemount, MN 55068For SaleMLS ID #7117744, Michelle Phillips, Keller Williams Select Realty. NorthstarMLS as distributed by MLS GRID
- $369,9004 bd2 ba2k sqft905 Walnut St, Farmington, MN 55024For SaleMLS ID #7114259, Jessica M Brunsell, BRIX Real Estate. NorthstarMLS as distributed by MLS GRID
- $485,0004 bd3 ba2k sqft7840 W 100th St, Bloomington, MN 55438For SaleMLS ID #7134055, Suzanne Liesmaki, Edina Realty, Inc.. NorthstarMLS as distributed by MLS GRID
- $499,9004 bd3 ba2.4k sqft4284 143rd St W, Rosemount, MN 55068For SaleMLS ID #7133376, Brian Raney, Home Avenue Flat Fee Realty. NorthstarMLS as distributed by MLS GRID
- $470,0004 bd4 ba2.7k sqft15659 Highview Ln, Apple Valley, MN 55124For SaleMLS ID #7123206, Kris Lindahl, Kris Lindahl Real Estate. NorthstarMLS as distributed by MLS GRID
- $475,0004 bd3 ba2.3k sqft14108 Dearborn Path, Rosemount, MN 55068For SaleMLS ID #7127066, Hannah Smith-The Property Geeks, Real Broker, LLC. NorthstarMLS as distributed by MLS GRID
- $420,0004 bd3 ba2.1k sqft16382 Goodview Trl, Lakeville, MN 55044For SaleMLS ID #7053947, Jamie True, Keller Williams Select Realty. NorthstarMLS as distributed by MLS GRID
- $465,0004 bd3 ba2.7k sqft5604 Lone Oak Dr, Savage, MN 55378For SaleMLS ID #7132159, Brian W. Ballinger, RE/MAX Advantage Plus. NorthstarMLS as distributed by MLS GRID
