Skip main navigation
Sold for $430,000
  • $430,000

    19951 W Glenrosa Avenue, Litchfield Park, AZ 85340

    3beds
    1,899sqft
    Single Family Residence
    Built in 2019
    6,000 Square Feet Lot
    $432,200 Zestimate®
    $226/sqft
    $2,174 Estimated rent

    Home value

    $432,200

    $398,000 - $471,000

    $2,174/mo

    Zestimate® history
    Loading
    Loading...

    Owner options

    List your home for rent

    $2,174/mo

    Rent Zestimate®

    Find your next renter with Zillow Rental Manager. Plus, with online applications, you can quickly screen prospective tenants – for free.

    Learn more

    $2,174/mo

    Rent Zestimate®

    Refinance and save

    $2,650/mo

    Est. payment

    Refinancing to a lower rate could help reduce your monthly payments and save thousands over the life of the loan.

    See today's rates

    $2,650/mo

    Est. payment

    Explore your selling options

    Work with a Zillow partner agent

    Leverage their expertise and Zillow's premium Showcase listings to get your home seen by more buyers.

    Get started

    List with your own agent

    Get your home in front of millions of buyers by listing it on Zillow.

    Learn how to do it

    Sell it yourself

    Take full control of how buyers see your home on Zillow by listing For Sale by Owner (FSBO).

    List your home

    What's special

    Covered patioSpacious open floor planFresh paint throughoutSizable primary bedroomLarge backyardStone accentsAbundant natural light
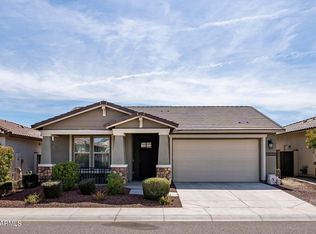
    Start living in this upgraded single-level home offering a 2-car garage, stone accents, and a cozy front porch! Inviting hallway leads to the spacious open floor plan enhanced by wood-look tile flooring, abundant natural light, plantation shutters, and fresh paint throughout. Upscale kitchen is a cook's delight, fully equipped with stainless steel appliances, ample espresso cabinets adorned with crown molding, a walk-in pantry, granite counters, a prep island with a breakfast bar, and recessed lighting. Sizable primary bedroom provides a bathroom with two vanities and a walk-in closet. Flex room with walk-in closet & access to bathroom can be a 3rd bedroom. Enjoy outdoor living in the large backyard, complete with a covered patio and artificial turf. Watch virtual tour of the Glenrosa Home and Verrado Community. Verrado is storied neighborhoods and known for beautiful homes, shady tree-lined streets, ample front porches, and residents of all ages. With so much to do around Verrado, there are plenty of occasions for neighbors to become fast friends. So what is it exactly that makes life in Verrado so special? It's a collection of wonderful little things that combine to make something even greater. Verrado's Main Street district means shops and restaurants are only minutes from your door. Five highly performing schools and more than 86 neighborhood parks are yet another part of what makes Verrado so special. However you decide to spend your days, you can rest assured you'll end each one with an unforgettable White Tank Mountain sunset.

    Zillow last checked:

    Listing updated:

    Listed by:

    Cheryl Thorsen 480-242-9668,

    West USA Realty,

    John C Thorsen 480-296-3030,

    West USA Realty

    Bought with:

    Debra Soto, SA686052000

    eXp Realty

    Source: ARMLS,MLS#: 6957856MLS Logo

    Facts & features

    Interior

    Bedrooms & bathrooms
    • Bedrooms: 3
    • Bathrooms: 3
    • Full bathrooms: 2
    • 1/2 bathrooms: 1
    Heating
    • ENERGY STAR Qualified Equipment, Natural Gas
    Cooling
    • Central Air, Ceiling Fan(s), ENERGY STAR Qualified Equipment, Programmable Thmstat
    Appliances
    • Included: Dryer, Washer, Gas Stub for Range, Refrigerator, Built-in Microwave, Dishwasher, Disposal, Electric Oven, Electric Cooktop, Built-In Electric Oven
    • Laundry: Inside, Gas Dryer Hookup, Engy Star (See Rmks)
    Features
    • Pantry, High Speed Internet, Granite Counters, Double Vanity, Eat-in Kitchen, Breakfast Bar, 9+ Flat Ceilings, No Interior Steps, Kitchen Island, 3/4 Bath Master Bdrm
    • Flooring: Carpet, Tile
    • Windows: Screens, Low Emissivity Windows, Double Pane Windows, ENERGY STAR Qualified Windows, Vinyl Frame
    • Has basement: No
    • Has fireplace: No
    Interior area
    • Total structure area: 1,899
    • Total interior livable area: 1,899 sqft

    Property

    Parking
    • Total spaces: 4
    • Parking features: Attached, Garage Door Opener, Direct Access
    • Attached garage spaces: 2
    • Uncovered spaces: 2
    Accessibility
    • Accessibility features: Mltpl Entries/Exits, Lever Handles, Hard/Low Nap Floors, Bath Lever Faucets, Accessible Hallway(s)
    Features
    • Stories: 1
    • Patio & porch: Covered, Patio
    • Exterior features: Private Yard
    • Has spa: Yes
    • Spa features: Heated
    • Fencing: Back Yard,Block
    • Has view: Yes
    • View description: Mountain(s)
    Lot
    • Size: 6,000 Square Feet
    • Features: North/South Exposure, Sprinklers In Rear, Sprinklers In Front, Desert Front, Synthetic Grass Back, Auto Timer H2O Front, Auto Timer H2O Back
    Details
    • Parcel number: 50229681

    Construction

    Type & style
    • Home type: SingleFamily
    • Architectural style: Ranch
    • Property subtype: Single Family Residence
    Materials
    • ICAT Recessed Lighting, Spray Foam Insulation, Stucco, Wood Frame, Painted, Stone, Low VOC Insulation, Ducts Professionally Air-Sealed
    • Foundation: Slab
    • Roof: Tile
    Condition
    • Year built: 2019
    Details
    • Builder name: William Ryan

    Utilities & green energy

    • Sewer: Public Sewer
    • Water: Pvt Water Company
    Green energy
    • Energy efficient items: ENERGY STAR Light Fixture

    Community & HOA

    Community
    • Features: Pool, Golf, Pickleball, Community Media Room, Tennis Court(s), Playground, Biking/Walking Path, Fitness Center
    • Subdivision: VERRADO EAST DISTRICT RESIDENTIAL PHASE 2A
    HOA
    • Has HOA: Yes
    • Services included: Maintenance Grounds
    • HOA fee: $145 monthly
    • HOA name: Verrado Comm Assoc
    • HOA phone: 623-466-7008
    Location
    • Region: Litchfield Park

    Financial & listing details

    • Price per square foot: $226/sqft
    • Tax assessed value: $425,000
    • Annual tax amount: $3,153
    • Date on market: 12/21/2025
    • Cumulative days on market: 191 days
    • Listing terms: Cash,Conventional,VA Loan
    • Ownership: Fee Simple

    Price history

    DateEventPrice
    7/2/2026Sold$430,000-4.4%$226/sqft
    Source: ARMLS #6957856 Report a problem
    6/24/2026Pending sale$449,900$237/sqft
    Source: ARMLS #6957856 Report a problem
    2/21/2026Price change$449,900-2.2%$237/sqft
    Source: ARMLS #6957856 Report a problem
    12/15/2025Listed for sale$460,000+67.6%$242/sqft
    Source: ARMLS #6957856 Report a problem
    8/31/2020Sold$274,390-10.3%$144/sqft
    Source: Public Record Report a problem
    11/7/2019Sold$305,773$161/sqft
    Source: Public Record Report a problem

    Public tax history

    YearProperty taxesTax assessment
    2025$2,290 +11.1%$42,500 -4.1%
    2024$2,062 +3%$44,310 +105.6%
    2023$2,002 -27%$21,555 -25%
    2022$2,743 -9.8%$28,750 +1.7%
    2021$3,042 +293.4%$28,260 +6.2%
    2020$773 +505.3%$26,600 +266.4%
    2019$128 $7,260
    Find assessor info on the county website

    Neighborhood: 85340

    Nearby schools

    GreatSchools rating
    Schools provided by the listing agent
    • Elementary: Verrado Elementary School
    • Middle: Verrado Middle School
    • High: Verrado High School
    • District: Litchfield Elementary District

    Source: ARMLS. This data may not be complete. We recommend contacting the local school district to confirm school assignments for this home.

    Get a cash offer in 3 minutes
    Find out how much your home could sell for in as little as 3 minutes with a no-obligation cash offer.
    Estimated market value
    $432,200
    Get a cash offer in 3 minutes
    Find out how much your home could sell for in as little as 3 minutes with a no-obligation cash offer.
    Estimated market value
    $432,200