Beautiful Mill Pond Farm in Lindenhurst rests on 3.5 acres. This Rustic ranch home provides a Northwoods atmosphere while conveniently located between Milwaukee and Chicago. The kitchen features hardwood floor, blonde oak cabinets, earth-tone tile backsplash and counter as well as a vaulted ceiling. The glass silo atrium will impress buyers with spectacular views of the mature landscaping. Living room features a stone, gas fireplace and floor to ceiling windows. Massive family room has sliding barn doors with iron hardware. Hardwood floors and knotty pine/barn wood paneling throughout the home will transport you back to a simpler time. Attached to the primary bedroom is a sun room with sunken hot tub for those long winter nights. The large screened-in porch is ready for summer grilling. Accomodate your guests with additional bedroom and kitchenette in the detached carriage house/garage. Additional 2-car garage has a workshop for the active craftsman. The covered bridge and mill lies between two ponds. Manicured lawn allows avid golfers to practice their chip shots! This is a truly unique property that is "must see to believe!"
Closed
$479,500
19953 W Grand Ave, Lindenhurst, IL 60046
3beds
2,233sqft
Single Family Residence
Built in 1950
3.47 Acres Lot
$628,400 Zestimate®
$215/sqft
$3,551 Estimated rent
Home value
$628,400
$572,000 - $698,000
$3,551/mo
Zestimate® history
Owner options
List your home for rent
$3,551/mo
Rent Zestimate®
Find your next renter with Zillow Rental Manager. Plus, with online applications, you can quickly screen prospective tenants – for free.
$3,551/mo
Rent Zestimate®
Refinance and save
$3,780/mo
Est. payment
Refinancing to a lower rate could help reduce your monthly payments and save thousands over the life of the loan.
$3,780/mo
Est. payment
Explore your selling options
Work with a Zillow partner agent
Leverage their expertise and Zillow's premium Showcase listings to get your home seen by more buyers.
Get startedList with your own agent
Get your home in front of millions of buyers by listing it on Zillow.
Learn how to do itSell it yourself
Take full control of how buyers see your home on Zillow by listing For Sale by Owner (FSBO).
List your homeWhat's special
Stone gas fireplaceRustic ranch homeManicured lawnFloor to ceiling windowsLarge screened-in porchCovered bridge and millVaulted ceiling
Zillow last checked:
Listing updated:
Listed by:
Robert E Frank, GRI 847-508-5263,
Robert E. Frank Real Estate
Bought with:
Barbara Florczyk
Chicagoland Brokers Inc.
Source: MRED as distributed by MLS GRID,MLS#: 12476628
Facts & features
Interior
Bedrooms & bathrooms
- Bedrooms: 3
- Bathrooms: 3
- Full bathrooms: 3
Rooms
- Room types: Kitchen, Atrium, Breakfast Room, Enclosed Porch, Recreation Room, Storage, Heated Sun Room, Walk In Closet
Primary bedroom
- Features: Flooring (Hardwood)
- Level: Main
- Area: 190 Square Feet
- Dimensions: 10X19
Bedroom 2
- Features: Flooring (Hardwood)
- Level: Main
- Area: 168 Square Feet
- Dimensions: 12X14
Bedroom 3
- Features: Flooring (Carpet)
- Level: Second
- Area: 441 Square Feet
- Dimensions: 21X21
Other
- Features: Flooring (Hardwood)
- Level: Main
- Area: 289 Square Feet
- Dimensions: 17X17
Breakfast room
- Features: Flooring (Carpet)
- Level: Main
- Area: 72 Square Feet
- Dimensions: 9X8
Dining room
- Dimensions: COMBO
Enclosed porch
- Features: Flooring (Hardwood)
- Level: Main
- Area: 238 Square Feet
- Dimensions: 14X17
Family room
- Features: Flooring (Hardwood)
- Level: Main
- Area: 448 Square Feet
- Dimensions: 14X32
Other
- Features: Flooring (Hardwood)
- Level: Main
- Area: 154 Square Feet
- Dimensions: 11X14
Kitchen
- Features: Kitchen (Eating Area-Table Space), Flooring (Hardwood)
- Level: Main
- Area: 238 Square Feet
- Dimensions: 17X14
Kitchen 2nd
- Features: Flooring (Vinyl)
- Level: Main
- Area: 210 Square Feet
- Dimensions: 21X10
Laundry
- Features: Flooring (Vinyl)
- Level: Basement
- Area: 176 Square Feet
- Dimensions: 16X11
Living room
- Features: Flooring (Carpet)
- Level: Main
- Area: 238 Square Feet
- Dimensions: 17X14
Recreation room
- Features: Flooring (Vinyl)
- Level: Basement
- Area: 352 Square Feet
- Dimensions: 16X22
Storage
- Level: Main
- Area: 135 Square Feet
- Dimensions: 15X9
Walk in closet
- Features: Flooring (Hardwood)
- Level: Main
- Area: 36 Square Feet
- Dimensions: 9X4
Heating
- Natural Gas, Forced Air
Cooling
- Central Air
Appliances
- Included: Range, Dishwasher, Refrigerator, Washer, Dryer, Electric Cooktop, Electric Oven, Gas Water Heater
- Laundry: Gas Dryer Hookup, In Unit, Sink
Features
- Vaulted Ceiling(s), 1st Floor Bedroom, 1st Floor Full Bath, Built-in Features, Walk-In Closet(s), Historic/Period Mlwk, Beamed Ceilings, Dining Combo, Paneling
- Flooring: Hardwood, Carpet, Wood
- Doors: Sliding Doors, Storm Door(s), Panel Door(s), Sliding Glass Door(s)
- Windows: Screens, Skylight(s), Bay Window(s), Some Stained Glass
- Basement: Finished,Partial
- Number of fireplaces: 1
- Fireplace features: Double Sided, Gas Log, Gas Starter, Living Room
Interior area
- Total structure area: 2,892
- Total interior livable area: 2,233 sqft
- Finished area below ground: 659
Property
Parking
- Total spaces: 8
- Parking features: Asphalt, Garage Door Opener, Heated Garage, Garage, Yes, Garage Owned, Detached, Driveway, Circular Driveway, Owned
- Garage spaces: 4
- Has uncovered spaces: Yes
Accessibility
- Accessibility features: Ramp - Main Level, Wheelchair Ramp(s), Disability Access
Features
- Stories: 1
- Patio & porch: Screened
- Has spa: Yes
- Spa features: Outdoor Hot Tub, Indoor Hot Tub
- Fencing: Partial,Wood
- Has view: Yes
- View description: Water, Side(s) of Property
- Has water view: Yes
- Water view: Water,Side(s) of Property
- Waterfront features: Pond, Waterfront
Lot
- Size: 3.47 Acres
- Dimensions: 715 x 398 x 742
- Features: Irregular Lot, Wooded, Mature Trees, Pie Shaped Lot
Details
- Additional structures: Second Garage, Shed(s), Garage(s), Storage, Carriage House
- Parcel number: 06013000420000
- Special conditions: List Broker Must Accompany
- Other equipment: Ceiling Fan(s), Sump Pump
Construction
Type & style
- Home type: SingleFamily
- Architectural style: Ranch,Cabin
- Property subtype: Single Family Residence
Materials
- Frame, Wood Siding
- Foundation: Concrete Perimeter
- Roof: Asphalt,Rubber
Condition
- New construction: No
- Year built: 1950
Utilities & green energy
- Electric: 100 Amp Service
- Sewer: Public Sewer
- Water: Public
Community & HOA
Community
- Features: Lake, Sidewalks, Street Lights, Street Paved
HOA
- Services included: None
Location
- Region: Lindenhurst
Financial & listing details
- Price per square foot: $215/sqft
- Tax assessed value: $355,223
- Annual tax amount: $10,449
- Date on market: 9/20/2025
- Listing terms: Conventional
- Ownership: Fee Simple
Price history
| Date | Event | Price |
|---|---|---|
| 11/14/2025 | Sold | $479,500-3.9%$215/sqft |
Source:  MRED as distributed by MLS GRID #12476628 Report a problem MRED as distributed by MLS GRID #12476628 Report a problem | ||
| 10/3/2025 | Contingent | $499,000$223/sqft |
Source: MRED as distributed by MLS GRID #12476628 Report a problem | ||
| 9/20/2025 | Listed for sale | $499,000$223/sqft |
Source: MRED as distributed by MLS GRID #12476628 Report a problem | ||
Public tax history
| Year | Property taxes | Tax assessment |
|---|---|---|
| 2024 | $10,450 +8.6% | $127,003 +7.3% |
| 2023 | $9,623 +10.9% | $118,396 +13.2% |
| 2022 | $8,675 +4.2% | $104,608 +18.3% |
| 2021 | $8,328 +19.4% | $88,423 +31.6% |
| 2020 | $6,974 -1% | $67,215 +4.1% |
| 2019 | $7,044 | $64,598 -31.2% |
| 2018 | -- | $93,908 |
| 2017 | -- | -- |
| 2016 | $10,499 -26.3% | $89,063 +7.1% |
| 2015 | $14,255 +4.9% | $83,182 -25% |
| 2014 | $13,592 +8.5% | $110,953 -0.5% |
| 2012 | $12,523 +7.5% | $111,488 -5.5% |
| 2011 | $11,653 -7.3% | $118,032 -14.6% |
| 2010 | $12,573 +7.8% | $138,261 -4.9% |
| 2009 | $11,663 +5.2% | $145,461 +3.1% |
| 2008 | $11,084 +9.1% | $141,142 +3% |
| 2006 | $10,161 +5.2% | $137,071 |
| 2005 | $9,661 +6.3% | -- |
| 2004 | $9,090 +1.9% | -- |
| 2003 | $8,920 +4.9% | -- |
| 2002 | $8,505 +162.4% | -- |
| 2001 | $3,241 -52.8% | $90,181 +0.8% |
| 2000 | $6,863 | $89,465 |
Find assessor info on the county website
Neighborhood: 60046
Nearby homes
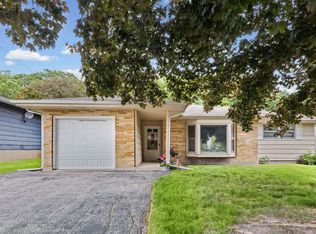
- $250,0004 bd1 ba1.8k sqft626 Greenbriar Ln, Lindenhurst, IL 60046Sold
- $336,1003 bd2 ba1.2k sqft622 Greenbriar Ln, Lindenhurst, IL 60046Off Market
- $304,5003 bd2 ba1.1k sqft624 Greenbriar Ln, Lindenhurst, IL 60046Off Market
- $303,3003 bd1 ba1.2k sqft628 Greenbriar Ln, Lindenhurst, IL 60046Off Market
- $355,5004 bd2 ba1.1k sqft620 Greenbriar Ln, Lindenhurst, IL 60046Off Market
- $302,1003 bd1 ba1k sqft700 Greenbriar Ln, Lindenhurst, IL 60046Off Market
- $319,6003 bd2 ba1k sqft702 Greenbriar Ln, Lindenhurst, IL 60046Off Market
- $324,7003 bd2 ba1k sqft618 Greenbriar Ln, Lindenhurst, IL 60046Off Market
Nearby schools
GreatSchools rating
- 4/10B J Hooper Elementary SchoolGrades: PK-5Distance: 0.4 mi
- 5/10Peter J Palombi SchoolGrades: 6-8Distance: 2.9 mi
- 8/10Grayslake North High SchoolGrades: 9-12Distance: 2.3 mi
Schools provided by the listing agent
- Elementary: B J Hooper Elementary School
- Middle: Peter J Palombi School
- High: Grayslake North High School
- District: 41
Source: MRED as distributed by MLS GRID. This data may not be complete. We recommend contacting the local school district to confirm school assignments for this home.
Get a cash offer in 3 minutes
Find out how much your home could sell for in as little as 3 minutes with a no-obligation cash offer.
Estimated market value
$628,400
Get a cash offer in 3 minutes
Find out how much your home could sell for in as little as 3 minutes with a no-obligation cash offer.
Estimated market value
$628,400
- Illinois
- Lake County
- Lindenhurst
- 60046
- 19953 W Grand Ave
