Skip main navigation
Off market
  • $833,100

    19955 E Top O The Moor Dr, Monument, CO 80132

    5beds
    3,774sqft
    SingleFamily
    Built in 1991
    0.68 Acres Lot
    $833,100 Zestimate®
    $221/sqft
    $3,737 Estimated rent

    Home value

    $833,100

    $791,000 - $875,000

    $3,737/mo

    Zestimate® history
    Loading
    Loading...

    Owner options

    List your home for rent

    $3,737/mo

    Rent Zestimate®

    Find your next renter with Zillow Rental Manager. Plus, with online applications, you can quickly screen prospective tenants – for free.

    Learn more

    $3,737/mo

    Rent Zestimate®

    Refinance and save

    $4,824/mo

    Est. payment

    Refinancing to a lower rate could help reduce your monthly payments and save thousands over the life of the loan.

    See today's rates

    $4,824/mo

    Est. payment

    Explore your selling options

    Work with a Zillow partner agent

    Leverage their expertise and Zillow's premium Showcase listings to get your home seen by more buyers.

    Get started

    List with your own agent

    Get your home in front of millions of buyers by listing it on Zillow.

    Learn how to do it

    Sell it yourself

    Take full control of how buyers see your home on Zillow by listing For Sale by Owner (FSBO).

    List your home

    What's special

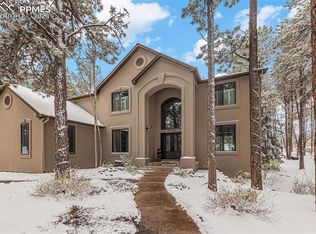
    Charming 5 bedroom, 3.5 bath home nestled amongst mature trees. Private location with park-like landscaping. Lush, gently sloped front and side yard. Fenced backyard with multiple outdoor living spaces: Master balcony, spacious 2-tier Trex deck, and flagstone patio. Inviting front patio is the perfect place to enjoy the tranquil surroundings. Main level offers an open living room and formal dining room. Beautifully remodeled kitchen with leathered granite counters, breakfast bar, classic subway tile backsplash, stainless steel appliances, and pantry. Family room is open to the kitchen with walk-out to the backyard and has a gas fireplace with shiplap accent wall. Thoughtful half bath completes the main level. Large upper level Master suite has vaulted ceilings, sitting area, window seat, and walk-out to the private balcony. En suite 5pc bath with clawfoot tub and marble counters. Three additional upper level bedrooms, laundry area, and full bath with convenient separate vanity. Finished walk-out basement features a bright 2nd family room with gas fireplace, 2nd kitchen with full-sized fridge and oven, dining area, bedroom, and 3/4 bath. Oversized 3 car garage with included storage and space for a workshop or motorcycle/ATV/dirt bike storage plus detached storage shed. This peaceful property has so much to offer!

    This property is not currently displayed as for sale or rent on Zillow. This may be different from what's on other websites or public sources.
    Facts & features

    Interior

    Bedrooms & bathrooms
    • Bedrooms: 5
    • Bathrooms: 4
    • Full bathrooms: 2
    • 3/4 bathrooms: 1
    • 1/2 bathrooms: 1
    Heating
    • Forced air
    Cooling
    • Other
    Appliances
    • Included: Dishwasher, Garbage disposal, Microwave, Range / Oven, Refrigerator
    Features
    • Ceiling Fan(s), Wet Bar, Pantry, Walk-In Closet(s), Vaulted Ceiling(s), Granite Counters, Eat-in Kitchen, Built-in Features, Master Suite, Five Piece Bath, Marble Counters
    • Flooring: Carpet, Hardwood
    • Basement: Finished
    • Has fireplace: Yes
    • Fireplace features: Gas, Family Room, Recreation Room
    Interior area
    • Total interior livable area: 3,774 sqft
    • Finished area below ground: 1165.00

    Property

    Parking
    • Total spaces: 3
    • Parking features: Garage - Attached
    Features
    • Patio & porch: Deck, Patio, Covered, Front Porch
    • Exterior features: Wood
    • Fencing: Partial
    Lot
    • Size: 0.68 Acres
    • Features: Sloped, Landscaped
    Details
    • Parcel number: 7101301002
    • Zoning description: R-4

    Construction

    Type & style
    • Home type: SingleFamily
    Materials
    • Frame
    • Roof: Composition
    Condition
    • Year built: 1991

    Utilities & green energy

    • Sewer: Public Sewer
    • Water: Public

    Community & HOA

    HOA
    • Has HOA: Yes
    • Services included: Security
    • HOA fee: $21 monthly
    Location
    • Region: Monument

    Financial & listing details

    • Price per square foot: $221/sqft
    • Tax assessed value: $839,881
    • Annual tax amount: $3,345
    • Road surface type: Paved

    Price history

    DateEventPrice
    9/30/2020Sold$660,000+0%$175/sqft
    Source: Public Record Report a problem
    8/2/2020Pending sale$659,900$175/sqft
    Source: Re/max Real Estate Group Inc #5681757 Report a problem
    7/29/2020Listed for sale$659,900+47.6%$175/sqft
    Source: Re/Max Real Estate Group Llc #1658783 Report a problem
    10/26/2015Sold$447,000-0.6%$118/sqft
    Source: Public Record Report a problem
    8/22/2015Price change$449,900-1.8%$119/sqft
    Source: RE/MAX Properties, Inc. #6910197 Report a problem
    7/21/2015Price change$458,000-1.5%$121/sqft
    Source: RE/MAX Properties, Inc. #6910197 Report a problem
    7/6/2015Listed for sale$464,900+27.4%$123/sqft
    Source: RE/MAX PROPERTIES, INC. #6910197 Report a problem
    4/16/2004Sold$364,900+14.7%$97/sqft
    Source: Public Record Report a problem
    8/3/2000Sold$318,000$84/sqft
    Source: Public Record Report a problem

    Public tax history

    YearProperty taxesTax assessment
    2024$3,345 +29.1%$56,270
    2023$2,592 -3.3%$56,270 +46.9%
    2022$2,681 $38,310 -2.8%
    2021-- $39,410 +13.7%
    2020$2,459 +0.5%$34,660
    2019$2,447 -5.4%$34,660 -0.1%
    2018$2,587 0%$34,710
    2017$2,587 +0%$34,710 +0.3%
    2016$2,587 +7.1%$34,600
    2015$2,414 +5.2%$34,600 +10%
    2014$2,295 $31,450
    2013-- --
    2012-- $31,450
    2011$2,663 $31,450 -9%
    2010-- $34,560
    2009-- $34,560 +3%
    2008-- $33,550
    2006-- $33,550 +24.3%
    2004-- $27,000
    2003$2,375 +3.1%$27,000 -10.7%
    2002$2,303 +5.6%$30,250 +9.2%
    2001$2,181 $27,700
    Find assessor info on the county website

    Neighborhood: 80132

    Nearby schools

    GreatSchools rating
    Schools provided by the listing agent
    • Elementary: Lewis-Palmer
    • Middle: Lewis-Palmer
    • High: Lewis-Palmer
    • District: Lewis-Palmer 38

    Source: The MLS. This data may not be complete. We recommend contacting the local school district to confirm school assignments for this home.

    Get a cash offer in 3 minutes
    Find out how much your home could sell for in as little as 3 minutes with a no-obligation cash offer.
    Estimated market value
    $833,100
    Get a cash offer in 3 minutes
    Find out how much your home could sell for in as little as 3 minutes with a no-obligation cash offer.
    Estimated market value
    $833,100