OPEN HOUSES SAT/SUN 4/18 & 19, 12-3PM. Dramatic 3 Bd/2 Bth Single Lvl Sweetheart, Located on .25Ac Dream Lot in Iconic Rock Creek Country Club, Sure to Steal Your Heart Away! One-Owner Gem Lives Large, Sporting Mid-Century Vibes & Offering Open Airy Spaces w/Vaulted Ceilings, Circular Floor Plan, Formal & Informal Rms w/Gas Fplcs, Private Courtyard w/Double Door Access Opens to One-of-a-Kind Vaulted Pristine Parquet Entry w/2 SolaTubes, Huge Walk-in Closet & Massive Vaulted Sunken Living Rm Showcasing Pristine Original White Masonry & Stone Slab Fplce, Open to Vaulted Dining w/Magnificent Backyard Vista! Set Apart Spacious Vaulted Family Rm w/Gas Fplc & Hearth (w/Surprise Convenient Utility Area w/Built-ins) Has Slider to 2 Decks Surrounded by Expensive Lovely Mature Landscape, Green Grass, Pavers, Rocks & More! Additional Amenities Include Vaulted Primary Suite w/2 Closets & Bathroom w/ SolaTube; All New Exterior Paint & Fixtures; Brand New Never-Lived-On Carpeting Throughout; Newly-Painted Cedar Siding w/New Ext Fixtures; Central Air Conditioning; 90% Efficient Gas Furnace; Gas Hot Water Heater; Oversize Dbl Garage w/Super Storage, Newer Electric Panel, Dual Openers, Side Door to Outside & Bonus Stone Aggregate Epoxy Coated Flooring! All This, Plus Amazing Location in the Rock Creek Country Club, the Site of First Inaugural Street of Dreams. Two Blocks to Rock Creek Golf Course and Major Walking Paths, Plus Easy Access to Shopping, Schools & HiTech! A Rare Package...One Owner Much Loved Timeless Gem w/All The Right Spaces in Iconic Rock Creek Country Club...Waiting For You to Call Home!
Sold
$638,395
19955 NW Nestucca Dr, Portland, OR 97229
3beds
1,658sqft
Residential, Single Family Residence
Built in 1973
0.25 Acres Lot
$644,900 Zestimate®
$385/sqft
$2,711 Estimated rent
Home value
$644,900
$613,000 - $677,000
$2,711/mo
Zestimate® history
Owner options
List your home for rent
$2,711/mo
Rent Zestimate®
Find your next renter with Zillow Rental Manager. Plus, with online applications, you can quickly screen prospective tenants – for free.
$2,711/mo
Rent Zestimate®
Refinance and save
$4,096/mo
Est. payment
Refinancing to a lower rate could help reduce your monthly payments and save thousands over the life of the loan.
$4,096/mo
Est. payment
Explore your selling options
Work with a Zillow partner agent
Leverage their expertise and Zillow's premium Showcase listings to get your home seen by more buyers.
Get startedList with your own agent
Get your home in front of millions of buyers by listing it on Zillow.
Learn how to do itSell it yourself
Take full control of how buyers see your home on Zillow by listing For Sale by Owner (FSBO).
List your homeWhat's special
Mid-century vibesHuge walk-in closetCircular floor planCentral air conditioning
Zillow last checked:
Listing updated:
Listed by:
Tascha Gamroth 503-351-7337,
Realty One Group Prestige,
Kenneth Terhaar 503-381-7416,
Realty One Group Prestige
Bought with:
Brian Migliaccio, 201215488
Premiere Property Group, LLC
Source: RMLS (OR),MLS#: 772664757
Facts & features
Interior
Bedrooms & bathrooms
- Bedrooms: 3
- Bathrooms: 2
- Full bathrooms: 2
- Main level bathrooms: 2
Rooms
- Room types: Laundry, Entry, Bedroom 2, Bedroom 3, Dining Room, Family Room, Kitchen, Living Room, Primary Bedroom
Primary bedroom
- Features: Bathroom, Double Closet, Vaulted Ceiling, Wallto Wall Carpet
- Level: Main
- Area: 168
- Dimensions: 14 x 12
Bedroom 2
- Features: Closet, Wallto Wall Carpet
- Level: Main
- Area: 121
- Dimensions: 11 x 11
Bedroom 3
- Features: Closet, Wallto Wall Carpet
- Level: Main
- Area: 100
- Dimensions: 10 x 10
Dining room
- Features: Vaulted Ceiling, Wallto Wall Carpet
- Level: Main
- Area: 110
- Dimensions: 11 x 10
Family room
- Features: Ceiling Fan, Deck, Fireplace, Fireplace Insert, Gas Appliances, Sliding Doors, Vaulted Ceiling, Wallto Wall Carpet
- Level: Main
- Area: 208
- Dimensions: 16 x 13
Kitchen
- Features: Dishwasher, Disposal, Eating Area, Microwave, Double Sinks, Free Standing Range, Free Standing Refrigerator, Vinyl Floor
- Level: Main
- Area: 143
- Width: 11
Living room
- Features: Fireplace, Fireplace Insert, Gas Appliances, Sunken, Vaulted Ceiling
- Level: Main
- Area: 252
- Dimensions: 18 x 14
Heating
- Forced Air 90, Fireplace(s)
Cooling
- Central Air
Appliances
- Included: Dishwasher, Disposal, Free-Standing Range, Free-Standing Refrigerator, Microwave, Washer/Dryer, Gas Appliances, Gas Water Heater
- Laundry: Laundry Room
Features
- Ceiling Fan(s), Solar Tube(s), Vaulted Ceiling(s), Built-in Features, Closet, Walk-In Closet(s), Eat-in Kitchen, Double Vanity, Sunken, Bathroom, Double Closet
- Flooring: Hardwood, Vinyl, Wall to Wall Carpet, Wood
- Doors: Sliding Doors
- Windows: Storm Window(s)
- Basement: Crawl Space,None
- Number of fireplaces: 2
- Fireplace features: Gas, Wood Burning, Insert
Interior area
- Total structure area: 1,658
- Total interior livable area: 1,658 sqft
Property
Parking
- Total spaces: 2
- Parking features: Driveway, On Street, Garage Door Opener, Attached
- Attached garage spaces: 2
- Has uncovered spaces: Yes
Accessibility
- Accessibility features: Ground Level, Main Floor Bedroom Bath, Minimal Steps, One Level, Utility Room On Main, Walkin Shower, Accessibility
Features
- Levels: One
- Stories: 1
- Patio & porch: Deck
- Exterior features: Yard
Lot
- Size: 0.25 Acres
- Dimensions: 100 x 110
- Features: Gentle Sloping, Level, Trees, Sprinkler, SqFt 10000 to 14999
Details
- Parcel number: R669217
- Zoning: R-5
Construction
Type & style
- Home type: SingleFamily
- Architectural style: Ranch
- Property subtype: Residential, Single Family Residence
Materials
- Cedar
- Foundation: Concrete Perimeter
- Roof: Composition
Condition
- Resale
- New construction: No
- Year built: 1973
Utilities & green energy
- Gas: Gas
- Sewer: Public Sewer
- Water: Public
Community & HOA
Community
- Subdivision: Rock Creek Country Club
HOA
- Has HOA: No
Location
- Region: Portland
Financial & listing details
- Price per square foot: $385/sqft
- Tax assessed value: $596,350
- Annual tax amount: $5,124
- Date on market: 4/10/2026
- Cumulative days on market: 9 days
- Listing terms: Cash,Conventional,FHA,VA Loan
- Road surface type: Paved
Price history
| Date | Event | Price |
|---|---|---|
| 5/14/2026 | Sold | $638,395-1.4%$385/sqft |
Source:  RMLS (OR) #772664757 Report a problem RMLS (OR) #772664757 Report a problem | ||
| 4/20/2026 | Pending sale | $647,500$391/sqft |
Source: RMLS (OR) #772664757 Report a problem | ||
| 4/11/2026 | Listed for sale | $647,500$391/sqft |
Source: RMLS (OR) #772664757 Report a problem | ||
Public tax history
| Year | Property taxes | Tax assessment |
|---|---|---|
| 2025 | $5,124 +1.7% | $295,490 +3% |
| 2024 | $5,039 +5.9% | $286,890 +3% |
| 2023 | $4,759 +3.6% | $278,540 +3% |
| 2022 | $4,594 +1.9% | $270,430 |
| 2021 | $4,510 +2.3% | -- |
| 2020 | $4,410 +3% | $254,920 +3% |
| 2019 | $4,282 +4.2% | $247,500 |
| 2018 | $4,108 | $247,500 +6.1% |
| 2017 | $4,108 +6.7% | $233,310 +3% |
| 2016 | $3,850 | $226,520 +3% |
| 2015 | $3,850 +3.4% | $219,930 +3% |
| 2014 | $3,724 +4% | $213,530 +3% |
| 2013 | $3,582 +3.5% | $207,320 +3% |
| 2012 | $3,460 +3.3% | $201,290 -30.5% |
| 2011 | $3,350 +1.6% | $289,770 -3.9% |
| 2010 | $3,298 +3.4% | $301,510 -3.9% |
| 2009 | $3,188 +8.3% | $313,810 -3.3% |
| 2008 | $2,945 -2.2% | $324,550 -6.8% |
| 2007 | $3,012 +18.5% | $348,360 +7% |
| 2006 | $2,541 -0.3% | $325,420 +24.7% |
| 2005 | $2,549 +1.3% | $261,000 +14.6% |
| 2004 | $2,517 +2.4% | $227,690 +7.5% |
| 2003 | $2,459 +2.9% | $211,740 +5.4% |
| 2002 | $2,389 -0.5% | $200,820 +5.6% |
| 2001 | $2,401 +17.5% | $190,240 +5.3% |
| 2000 | $2,043 | $180,600 |
Find assessor info on the county website
Neighborhood: 97229
Nearby homes
- $733,7004 bd3 ba2.8k sqft19975 NW Nestucca Dr, Portland, OR 97229Off Market
- $598,7004 bd3 ba2.9k sqft19935 NW Nestucca Dr, Portland, OR 97229Off Market
- $784,7005 bd3 ba3.4k sqft19925 NW Wallowa Pl, Portland, OR 97229Off Market
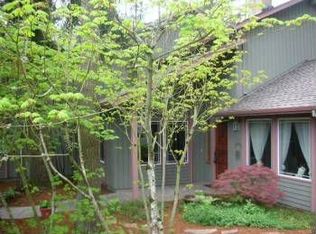
- $775,0004 bd3 ba2.3k sqft4830 NW Neskowin Ave, Portland, OR 97229Sold

- $900,2005 bd4 ba3.2k sqft4810 NW Neskowin Ave, Portland, OR 97229Off Market
- $708,5002 bd1 ba1.5k sqft4850 NW Neskowin Ave, Portland, OR 97229Off Market
- $713,9003 bd3 ba2.8k sqft19990 NW Nestucca Dr, Portland, OR 97229Off Market
- $711,7003 bd3 ba2.6k sqft19995 NW Nestucca Dr, Portland, OR 97229Off Market
Nearby schools
GreatSchools rating
- 9/10Lenox Elementary SchoolGrades: K-6Distance: 0.6 mi
- 4/10J W Poynter Middle SchoolGrades: 7-8Distance: 4.4 mi
- 7/10Liberty High SchoolGrades: 9-12Distance: 1 mi
Schools provided by the listing agent
- Elementary: Lenox
- Middle: Poynter
- High: Liberty
Source: RMLS (OR). This data may not be complete. We recommend contacting the local school district to confirm school assignments for this home.
Get a cash offer in 3 minutes
Find out how much your home could sell for in as little as 3 minutes with a no-obligation cash offer.
Estimated market value
$644,900
Get a cash offer in 3 minutes
Find out how much your home could sell for in as little as 3 minutes with a no-obligation cash offer.
Estimated market value
$644,900
- Oregon
- Washington County
- Rockcreek
- 97229
- 19955 NW Nestucca Dr
