Skip main navigation
Sold
  • $398,895

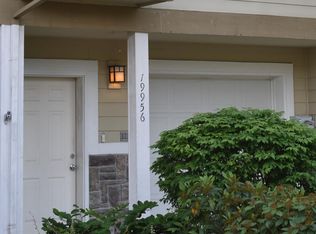
    19956 Cedar Grove Ln, Beaverton, OR 97006

    2beds
    1,481sqft
    Residential, Townhouse
    Built in 2000
    1,742 Square Feet Lot
    $357,600 Zestimate®
    $269/sqft
    $2,174 Estimated rent

    Home value

    $357,600

    $340,000 - $375,000

    $2,174/mo

    Zestimate® history
    Loading
    Loading...

    Owner options

    List your home for rent

    $2,174/mo

    Rent Zestimate®

    Find your next renter with Zillow Rental Manager. Plus, with online applications, you can quickly screen prospective tenants – for free.

    Learn more

    $2,174/mo

    Rent Zestimate®

    Refinance and save

    $2,616/mo

    Est. payment

    Refinancing to a lower rate could help reduce your monthly payments and save thousands over the life of the loan.

    See today's rates

    $2,616/mo

    Est. payment

    Explore your selling options

    Work with a Zillow partner agent

    Leverage their expertise and Zillow's premium Showcase listings to get your home seen by more buyers.

    Get started

    List with your own agent

    Get your home in front of millions of buyers by listing it on Zillow.

    Learn how to do it

    Sell it yourself

    Take full control of how buyers see your home on Zillow by listing For Sale by Owner (FSBO).

    List your home

    What's special

    Seller will provide $10,000 toward buyers closing costs or interest rate reduction. Ideal Blend of Comfort and Convenience: Spacious Home in a Prime Location! Explore the perfect balance of comfort and practicality in this impeccably maintained residence. The thoughtfully designed floor plan presents two primary suites and a main-level office with a built-in desk, catering to your work-from-home requirements. The kitchen, complete with a gas stove and a convenient walk-in pantry, provides all the essentials for effortless meal preparation. Step outside to enjoy the deck and yard, offering a lovely space for pets and gatherings with loved ones. Storage needs are met with the generously sized tandem garage. Situated within walking distance of the MAX line, shopping centers, and restaurants, this property offers the ultimate convenience in a tidy and inviting home. Don?t miss out on this outstanding opportunity!

    Zillow last checked:

    Listing updated:

    Listed by:

    Drew Coleman 503-505-3626,

    Opt,

    Jett Locke 503-505-3626,

    Opt

    Bought with:

    Rosalie Landino, 201251041

    Coldwell Banker Bain

    Source: RMLS (OR),MLS#: 23209294MLS Logo

    Facts & features

    Interior

    Bedrooms & bathrooms
    • Bedrooms: 2
    • Bathrooms: 3
    • Full bathrooms: 2
    • Partial bathrooms: 1
    • Main level bathrooms: 1
    Rooms
    • Room types: Entry, Den, Bedroom 2, Dining Room, Family Room, Kitchen, Living Room, Primary Bedroom
    Primary bedroom
    • Features: Double Closet, Suite
    • Level: Upper
    • Area: 168
    • Dimensions: 14 x 12
    Bedroom 2
    • Features: Suite
    • Level: Upper
    • Area: 182
    • Dimensions: 14 x 13
    Family room
    • Features: Ceiling Fan, Fireplace
    • Level: Main
    • Area: 221
    • Dimensions: 17 x 13
    Kitchen
    • Features: Deck, Gas Appliances
    • Level: Main
    • Area: 130
    • Width: 10
    Heating
    • Wall Furnace, Fireplace(s)
    Cooling
    • None
    Appliances
    • Included: Dishwasher, Free-Standing Refrigerator, Microwave, Gas Appliances, Gas Water Heater
    Features
    • Ceiling Fan(s), Built-in Features, Suite, Double Closet, Pantry
    • Flooring: Tile
    • Number of fireplaces: 1
    • Fireplace features: Gas
    Interior area
    • Total structure area: 1,481
    • Total interior livable area: 1,481 sqft

    Property

    Parking
    • Total spaces: 2
    • Parking features: Driveway, Garage Door Opener, Tandem
    • Garage spaces: 2
    • Has uncovered spaces: Yes
    Features
    • Levels: Two
    • Stories: 2
    • Patio & porch: Deck, Patio
    • Exterior features: Yard
    • Fencing: Fenced
    Lot
    • Size: 1,742 Square Feet
    • Features: Commons, Level, SqFt 0K to 2999
    Details
    • Parcel number: R2095408
    • Zoning: RES

    Construction

    Type & style
    • Home type: Townhouse
    • Property subtype: Residential, Townhouse
    • Attached to another structure: Yes
    Materials
    • Lap Siding
    • Roof: Composition
    Condition
    • Resale
    • New construction: No
    • Year built: 2000

    Utilities & green energy

    • Gas: Gas
    • Sewer: Public Sewer
    • Water: Public

    Community & HOA

    HOA
    • Has HOA: Yes
    • HOA fee: $172 quarterly
    Location
    • Region: Beaverton

    Financial & listing details

    • Price per square foot: $269/sqft
    • Annual tax amount: $2,930
    • Date on market: 8/16/2023
    • Cumulative days on market: 79 days
    • Listing terms: Cash,Conventional,FHA,VA Loan
    • Road surface type: Paved

    Price history

    DateEventPrice
    11/21/2023Sold$398,895+0.2%$269/sqft
    Source: RMLS (OR) #23209294 Report a problem
    11/3/2023Pending sale$398,000$269/sqft
    Source: RMLS (OR) #23209294 Report a problem
    10/20/2023Listed for sale$398,000$269/sqft
    Source: RMLS (OR) #23209294 Report a problem

    Public tax history

    Tax history is unavailable.

    Neighborhood: Aloha

    Nearby schools

    GreatSchools rating
    Schools provided by the listing agent
    • Elementary: Tobias
    • Middle: Brown
    • High: Century

    Source: RMLS (OR). This data may not be complete. We recommend contacting the local school district to confirm school assignments for this home.

    Get a cash offer in 3 minutes
    Find out how much your home could sell for in as little as 3 minutes with a no-obligation cash offer.
    Estimated market value
    $357,600
    Get a cash offer in 3 minutes
    Find out how much your home could sell for in as little as 3 minutes with a no-obligation cash offer.
    Estimated market value
    $357,600