Welcome to this charming home in Aurora’s desirable Tower Triangle neighborhood, perfectly positioned to back directly to open space with easy access to Triangle Park just down the street. Inside, the main floor offers a bright living room that flows seamlessly into the kitchen and dining area, where sliding glass doors open to the fenced backyard and beyond—ideal for indoor-outdoor living. Upstairs, the private primary bedroom features en-suite access to a full bath, accompanied by two additional bedrooms. The lower level provides a spacious family room with a cozy wood-burning stove, a convenient laundry closet, and a 3/4 bath. A two-car attached garage adds everyday convenience, while recent updates—including a new roof and fresh exterior paint (2024)—offer peace of mind. Nestled in a quiet setting yet close to shopping, dining, and major commuter routes, this home delivers the perfect blend of comfort, updates, and location.
Sold for $375,000
$375,000
19958 E Batavia Drive, Aurora, CO 80011
3beds
1,380sqft
Single Family Residence
Built in 1980
5,890 Square Feet Lot
$368,400 Zestimate®
$272/sqft
$2,420 Estimated rent
Home value
$368,400
$343,000 - $394,000
$2,420/mo
Zestimate® history
Owner options
List your home for rent
$2,420/mo
Rent Zestimate®
Find your next renter with Zillow Rental Manager. Plus, with online applications, you can quickly screen prospective tenants – for free.
$2,420/mo
Rent Zestimate®
Refinance and save
$2,248/mo
Est. payment
Refinancing to a lower rate could help reduce your monthly payments and save thousands over the life of the loan.
$2,248/mo
Est. payment
Explore your selling options
Work with a Zillow partner agent
Leverage their expertise and Zillow's premium Showcase listings to get your home seen by more buyers.
Get startedList with your own agent
Get your home in front of millions of buyers by listing it on Zillow.
Learn how to do itSell it yourself
Take full control of how buyers see your home on Zillow by listing For Sale by Owner (FSBO).
List your homeWhat's special
Fresh exterior paintSpacious family roomPrivate primary bedroomCozy wood-burning stoveConvenient laundry closetIdeal for indoor-outdoor living
Zillow last checked:
Listing updated:
Listed by:
The Collins Crown Home Group 303-408-1861 Stephanie.Collins@redfin.com,
Redfin Corporation
Bought with:
Ric Ruiz, 100108645
Thrive Real Estate Group
Source: REcolorado as distributed by MLS GRID,MLS#: 6718770
Facts & features
Interior
Bedrooms & bathrooms
- Bedrooms: 3
- Bathrooms: 2
- Full bathrooms: 1
- 3/4 bathrooms: 1
Bedroom
- Description: En-Suite Access To Bathroom, Closet, Ceiling Fan, Carpet Flooring
- Features: Primary Suite
- Level: Upper
- Area: 187 Square Feet
- Dimensions: 11 x 17
Bedroom
- Description: Closet, Ceiling Fan, Carpet Flooring
- Level: Upper
- Area: 72 Square Feet
- Dimensions: 9 x 8
Bedroom
- Description: Closet, Ceiling Fan, Carpet Flooring
- Level: Upper
- Area: 96 Square Feet
- Dimensions: 12 x 8
Bathroom
- Description: Tub/Shower Combination, Sink With Vanity, Vinyl Flooring
- Features: En Suite Bathroom, Primary Suite
- Level: Upper
- Area: 40 Square Feet
- Dimensions: 5 x 8
Bathroom
- Description: Shower, Sink, Tile Flooring
- Level: Lower
- Area: 28 Square Feet
- Dimensions: 4 x 7
Dining room
- Description: Sliding Glass Door To Yard, Carpet Flooring
- Level: Main
- Area: 77 Square Feet
- Dimensions: 7 x 11
Family room
- Description: Wood Burning Stove, Laundry, Ceiling Fan, Carpet Flooring
- Level: Lower
- Area: 459 Square Feet
- Dimensions: 27 x 17
Kitchen
- Description: Appliances, Cabinetry, Ceiling Fan, Laminate Flooring
- Level: Main
- Area: 121 Square Feet
- Dimensions: 11 x 11
Living room
- Description: Carpet Flooring
- Level: Main
- Area: 165 Square Feet
- Dimensions: 15 x 11
Heating
- Forced Air
Cooling
- None
Appliances
- Included: Dishwasher, Disposal, Dryer, Gas Water Heater, Oven, Refrigerator, Washer
Features
- Ceiling Fan(s), Smoke Free
- Flooring: Carpet, Laminate, Tile, Vinyl
- Windows: Window Coverings
- Basement: Crawl Space
- Number of fireplaces: 1
- Fireplace features: Living Room, Wood Burning Stove
Interior area
- Total structure area: 1,380
- Total interior livable area: 1,380 sqft
- Finished area above ground: 1,380
Property
Parking
- Total spaces: 2
- Parking features: Concrete
- Attached garage spaces: 2
Features
- Levels: Multi/Split
- Exterior features: Private Yard
- Fencing: Full
Lot
- Size: 5,890 Square Feet
- Features: Landscaped
Details
- Parcel number: R0087254
- Special conditions: Standard
Construction
Type & style
- Home type: SingleFamily
- Property subtype: Single Family Residence
Materials
- Frame, Wood Siding
Condition
- Year built: 1980
Utilities & green energy
- Sewer: Public Sewer
- Water: Public
- Utilities for property: Cable Available, Electricity Connected, Internet Access (Wired), Natural Gas Available, Phone Available
Green energy
- Energy efficient items: Insulation, Lighting
Community & HOA
Community
- Security: Carbon Monoxide Detector(s), Security System, Smoke Detector(s)
- Subdivision: Tower Triangle
HOA
- Has HOA: No
Location
- Region: Aurora
Financial & listing details
- Price per square foot: $272/sqft
- Tax assessed value: $390,000
- Annual tax amount: $2,632
- Date on market: 10/1/2025
- Listing terms: Cash,Conventional
- Exclusions: Sellers Personal Property
- Ownership: Individual
- Electric utility on property: Yes
- Road surface type: Paved
Price history
| Date | Event | Price |
|---|---|---|
| 12/19/2025 | Sold | $375,000-5.1%$272/sqft |
Source:  REcolorado as distributed by MLS GRID #6718770 Report a problem REcolorado as distributed by MLS GRID #6718770 Report a problem | ||
| 10/29/2025 | Pending sale | $395,000$286/sqft |
Source: REcolorado as distributed by MLS GRID #6718770 Report a problem | ||
| 10/24/2025 | Price change | $395,000-1%$286/sqft |
Source: REcolorado as distributed by MLS GRID #6718770 Report a problem | ||
| 10/14/2025 | Listed for sale | $399,000$289/sqft |
Source: REcolorado as distributed by MLS GRID #6718770 Report a problem | ||
| 10/7/2025 | Pending sale | $399,000$289/sqft |
Source: REcolorado as distributed by MLS GRID #6718770 Report a problem | ||
| 10/1/2025 | Listed for sale | $399,000$289/sqft |
Source: REcolorado as distributed by MLS GRID #6718770 Report a problem | ||
Public tax history
| Year | Property taxes | Tax assessment |
|---|---|---|
| 2025 | $2,632 -1.6% | $24,380 -15.4% |
| 2024 | $2,674 +16.8% | $28,820 |
| 2023 | $2,290 -4% | $28,820 +43% |
| 2022 | $2,385 | $20,150 -2.8% |
| 2021 | -- | $20,730 -0.8% |
| 2020 | $2,449 | $20,900 -0.2% |
| 2019 | $2,449 +29.4% | $20,940 +30.9% |
| 2018 | $1,893 | $16,000 |
| 2017 | $1,893 | $16,000 +30.7% |
| 2016 | -- | $12,240 |
| 2015 | $1,297 | $12,240 +24% |
| 2014 | -- | $9,870 |
| 2013 | -- | $9,870 -5.2% |
| 2012 | -- | $10,410 |
| 2011 | -- | $10,410 +0.8% |
| 2010 | -- | $10,330 |
| 2009 | -- | $10,330 -21% |
| 2008 | -- | $13,070 |
| 2007 | -- | $13,070 -7.9% |
| 2006 | -- | $14,190 |
| 2005 | -- | $14,190 -1.8% |
| 2004 | -- | $14,450 |
| 2003 | $1,016 +2.2% | $14,450 +25.4% |
| 2002 | $994 +20.8% | $11,520 +26.9% |
| 2001 | $823 | $9,080 |
| 2000 | -- | $9,080 |
Find assessor info on the county website
Neighborhood: Tower Triangle
Nearby homes
- $417,8004 bd2 ba1.6k sqft19938 E Batavia Dr, Aurora, CO 80011Off Market
- $343,6002 bd1 ba832 sqft19978 E Batavia Dr, Aurora, CO 80011Off Market
- $355,1002 bd1 ba858 sqft19908 E Batavia Dr, Aurora, CO 80011Off Market
- $400,2003 bd2 ba1.2k sqft19998 E Batavia Dr, Aurora, CO 80011Off Market
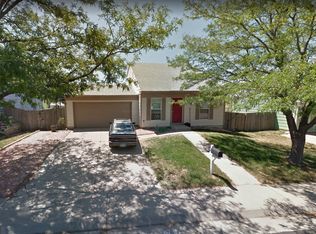
- $356,9002 bd1 ba832 sqft19959 E Batavia Dr, Aurora, CO 80011Off Market
- $400,1003 bd2 ba1.3k sqft1607 Halifax Way, Aurora, CO 80011Off Market
- $412,8003 bd2 ba1.3k sqft19939 E Batavia Dr, Aurora, CO 80011Off Market
- $403,4003 bd2 ba1.3k sqft19896 E Batavia Dr, Aurora, CO 80011Off Market
Nearby schools
GreatSchools rating
- 5/10Clyde Miller K-8Grades: PK-8Distance: 0.3 mi
- 5/10Vista Peak 9-12 PreparatoryGrades: 9-12Distance: 3 mi
Schools provided by the listing agent
- Elementary: Clyde Miller
- Middle: Clyde Miller
- High: Vista Peak
- District: Adams-Arapahoe 28J
Source: REcolorado as distributed by MLS GRID. This data may not be complete. We recommend contacting the local school district to confirm school assignments for this home.
Get a cash offer in 3 minutes
Find out how much your home could sell for in as little as 3 minutes with a no-obligation cash offer.
Estimated market value
$368,400
Get a cash offer in 3 minutes
Find out how much your home could sell for in as little as 3 minutes with a no-obligation cash offer.
Estimated market value
$368,400
- Colorado
- Adams County
- Aurora
- 80011
- Tower Triangle
- 19958 E Batavia Drive
Nearby cities
Nearby neighborhoods
Nearby zip codes
Other Aurora Topics
