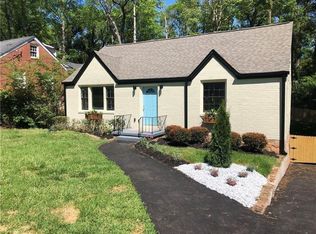
Welcome to your dream home in this vibrant up-and-coming neighborhood of Decatur! This exquisite 1951-built gem has undergone a complete renovation, combining timeless charm with modern comforts. Nestled in an up-and-coming community blocks from the prestigious East Lake Golf Curse, this 4-bedroom, 3-bathroom home is ideally situated for an exceptional lifestyle. Step inside and be captivated by the seamless blend of classic design and contemporary elegance. The heart of the home is the kitchen which features stainless steel appliances, Viscount Granite countertops with a leather-finished island, soft close custom wood cabinetry, and an abundance of natural light reflecting off of the hardwood floors. Enjoy your morning coffee on the new deck or have a nightcap under the stars before turning in. A spacious primary bedroom suite is the perfect place to relax and unwind from the busy day. Look out your bedroom windows to a tranquil backyard to help ease the day away. A versatile upstairs loft-style bedroom could be an office, workout area, or playroom with its own private bathroom. Or you could head down to the finished basement and have game night, watch a movie, or just entertain with friends. This beautiful home sits in an effervescent and thriving community with trendy restaurants, charming cafes, and eclectic shops just moments away. Enjoy an active lifestyle with over a dozen golf courses, parks, dog parks, and lakes at your doorstep, providing endless opportunities for recreation and leisure. Close to so many areas and attractions like Downtown Decatur, East Lake, Kirkwood, East Atlanta Village, Oakhurst, Downtown Atlanta, Midtown, Mercedes Benz Stadium, Piedmont Park, Grant Park, and Hartsfield-Jackson Airport.
Closed
Street View
Zillow last checked:
Listing updated:
Bought with:
Sammy Hadid, 366135
Keller Williams Realty
Source: GAMLS,MLS#: 10198141
Price history
| Date | Event | Price |
|---|---|---|
| 11/15/2023 | Sold | $480,000-1.9%$217/sqft |
Source:  GAMLS #10198141 Report a problem GAMLS #10198141 Report a problem | ||
| 10/23/2023 | Pending sale | $489,500$221/sqft |
Source:  FMLS GA #7269318 Report a problem FMLS GA #7269318 Report a problem | ||
| 10/11/2023 | Price change | $489,500-1.1%$221/sqft |
Source: GAMLS #10198141 Report a problem | ||
| 9/20/2023 | Price change | $495,000-1%$224/sqft |
Source: FMLS GA #7269318 Report a problem | ||
| 8/31/2023 | Listed for sale | $500,000$226/sqft |
Source: FMLS GA #7269318 Report a problem | ||
| 8/14/2023 | Listing removed | $500,000$226/sqft |
Source: GAMLS #10171676 Report a problem | ||
| 8/2/2023 | Price change | $500,000-3.8%$226/sqft |
Source: GAMLS #10171676 Report a problem | ||
| 6/29/2023 | Price change | $520,000-2.8%$235/sqft |
Source: GAMLS #10171676 Report a problem | ||
| 6/24/2023 | Pending sale | $535,000$242/sqft |
Source: GAMLS #10171676 Report a problem | ||
| 6/16/2023 | Listed for sale | $535,000+122.9%$242/sqft |
Source: GAMLS #10171676 Report a problem | ||
| 2/24/2022 | Sold | $240,000-4%$109/sqft |
Source: Public Record Report a problem | ||
| 1/13/2022 | Pending sale | $250,000$113/sqft |
Source: FMLS GA #6981233 Report a problem | ||
| 1/6/2022 | Listed for sale | $250,000$113/sqft |
Source: GAMLS #10008645 Report a problem | ||
| 12/23/2021 | Pending sale | $250,000$113/sqft |
Source: GAMLS #10008645 Report a problem | ||
| 12/16/2021 | Listed for sale | $250,000+19.3%$113/sqft |
Source: FMLS GA #6981233 Report a problem | ||
| 11/3/2021 | Sold | $209,500$95/sqft |
Source: Public Record Report a problem | ||
Get a cash offer in 3 minutes
Find out how much your home could sell for in as little as 3 minutes with a no-obligation cash offer.
Estimated market value
$471,400
