Welcome to 1996 Fall Drive, a beautifully maintained home with stunning curb appeal and meticulously landscaped front yard. This spacious property offers a versatile and inviting layout with fresh interior paint, a neutral color palette, and an abundance of natural light throughout. Enjoy the functionality of a 3 car garage and a well-designed floor plan that includes a generous kitchen with an island, refrigerator included, and dual pantry closets perfect for cooking and entertaining. The kitchen opens to a welcoming family room featuring a gas fireplace and a casual dining area, while a combined formal living and dining space provides even more room to gather. The backyard is an outdoor retreat with a well-sized patio and attractive landscaping, ideal for relaxing or hosting guests. The expansive primary suite is a true retreat with an adjoining flex space perfect for a home office, nursery, or reading nook. The ensuite bathroom features a large soaking tub, ample counter space, and large dual closets. This home also includes a money-saving solar system with a power purchase agreement in place, helping to reduce energy costs year-round. Don't miss the opportunity to make this move-in ready home yours. Photos digitally staged for inspiration.
Closed
$480,000
1996 Falls Dr, Yuba City, CA 95993
3beds
2,250sqft
Single Family Residence
Built in 1993
7,840 Square Feet Lot
$539,900 Zestimate®
$213/sqft
$2,547 Estimated rent
Home value
$539,900
$513,000 - $567,000
$2,547/mo
Zestimate® history
Owner options
List your home for rent
$2,547/mo
Rent Zestimate®
Find your next renter with Zillow Rental Manager. Plus, with online applications, you can quickly screen prospective tenants – for free.
$2,547/mo
Rent Zestimate®
Refinance and save
$3,054/mo
Est. payment
Refinancing to a lower rate could help reduce your monthly payments and save thousands over the life of the loan.
$3,054/mo
Est. payment
Explore your selling options
Work with a Zillow partner agent
Leverage their expertise and Zillow's premium Showcase listings to get your home seen by more buyers.
Get startedList with your own agent
Get your home in front of millions of buyers by listing it on Zillow.
Learn how to do itSell it yourself
Take full control of how buyers see your home on Zillow by listing For Sale by Owner (FSBO).
List your homeWhat's special
Gas fireplaceStunning curb appealAbundance of natural lightAdjoining flex spaceExpansive primary suiteFresh interior paintLarge dual closets
Zillow last checked:
Listing updated:
Listed by:
Maria Ball DRE #01953462 530-701-1266,
Showcase Real Estate
Bought with:
Tammy Miller, DRE #02092900
Showcase Real Estate
Source: MetroList Services of CA,MLS#: 225097174Originating MLS: MetroList Services, Inc.
Facts & features
Interior
Bedrooms & bathrooms
- Bedrooms: 3
- Bathrooms: 2
- Full bathrooms: 2
Rooms
- Room types: Master Bathroom, Office, Dining Room, Family Room, Kitchen, Laundry, Living Room
Primary bedroom
- Features: Sitting Room, Outside Access
Primary bathroom
- Features: Shower Stall(s), Sunken Tub, Tile, Walk-In Closet 2+, Window
Dining room
- Features: Dining/Living Combo, Formal Area
Kitchen
- Features: Breakfast Area, Pantry Closet, Synthetic Counter
Heating
- Central, Fireplace Insert
Cooling
- Ceiling Fan(s), Central Air
Appliances
- Included: Free-Standing Refrigerator, Gas Water Heater, Dishwasher, Disposal, Microwave, Free-Standing Electric Range
- Laundry: Laundry Room, Cabinets, Sink, Inside Room
Features
- Flooring: Laminate, Tile
- Number of fireplaces: 1
- Fireplace features: Family Room, Gas Log
Interior area
- Total interior livable area: 2,250 sqft
Property
Parking
- Total spaces: 3
- Parking features: Attached, Garage Door Opener, Garage Faces Front
- Attached garage spaces: 3
Features
- Stories: 1
- Fencing: Wood
Lot
- Size: 7,840 Square Feet
- Features: Sprinklers In Front, Sprinklers In Rear, Corner Lot, Landscape Back, Landscape Front
Details
- Additional structures: Shed(s)
- Parcel number: 056070023000
- Zoning description: R1
- Special conditions: Trust
Construction
Type & style
- Home type: SingleFamily
- Property subtype: Single Family Residence
Materials
- Brick, Stucco, Frame, Wood
- Foundation: Concrete, Slab
- Roof: Tile
Condition
- Year built: 1993
Utilities & green energy
- Sewer: Public Sewer
- Water: Public
- Utilities for property: Public, Solar
Green energy
- Energy generation: Solar
Community & HOA
Location
- Region: Yuba City
Financial & listing details
- Price per square foot: $213/sqft
- Tax assessed value: $498,784
- Annual tax amount: $5,303
- Date on market: 7/24/2025
Price history
| Date | Event | Price |
|---|---|---|
| 8/19/2025 | Sold | $480,000+0%$213/sqft |
Source: MetroList Services of CA #225097174 Report a problem | ||
| 7/30/2025 | Pending sale | $479,900$213/sqft |
Source: MetroList Services of CA #225097174 Report a problem | ||
| 7/24/2025 | Listed for sale | $479,900+31.5%$213/sqft |
Source: MetroList Services of CA #225097174 Report a problem | ||
| 3/15/2006 | Sold | $365,000$162/sqft |
Source: MetroList Services of CA #50094616 Report a problem | ||
Public tax history
| Year | Property taxes | Tax assessment |
|---|---|---|
| 2025 | $5,303 +1.8% | $498,784 +2% |
| 2024 | $5,211 +1.5% | $489,005 +2% |
| 2023 | $5,134 -7.9% | $479,417 +2% |
| 2022 | $5,572 +15.8% | $470,018 +19% |
| 2021 | $4,813 +12.5% | $395,000 +14.5% |
| 2020 | $4,277 +17.7% | $345,000 +20.2% |
| 2017 | $3,634 +7.3% | $287,000 +9.1% |
| 2016 | $3,387 +9.1% | $263,000 +5.6% |
| 2015 | $3,104 | $249,000 +6.9% |
| 2014 | $3,104 | $233,000 +22% |
| 2012 | -- | $191,000 -11.3% |
| 2011 | -- | $215,425 |
| 2010 | -- | $215,425 -4.3% |
| 2009 | -- | $225,000 -12.8% |
| 2008 | -- | $258,000 -30.7% |
| 2007 | -- | $372,300 +92.6% |
| 2006 | -- | $193,343 +2% |
| 2005 | -- | $189,559 +2% |
| 2004 | -- | $185,842 +1.9% |
| 2003 | -- | $182,437 +2% |
| 2002 | -- | $178,861 +7.7% |
| 2001 | -- | $166,000 |
Find assessor info on the county website
Neighborhood: 95993
Nearby homes
- $459,0003 bd2 ba1.8k sqft2000 Falls Dr, Yuba City, CA 95993Off Market
- $445,7003 bd2 ba1.6k sqft1975 Parkwood Ct, Yuba City, CA 95993Off Market
- $505,6004 bd4 ba2.1k sqft1983 Falls Dr, Yuba City, CA 95993Off Market
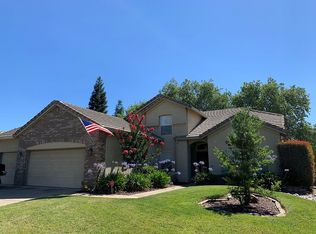
- $480,3003 bd2 ba2.1k sqft1979 Parkwood Ct, Yuba City, CA 95993Off Market
- $476,0003 bd2 ba2.2k sqft2004 Falls Dr, Yuba City, CA 95993Sold
- $492,7003 bd2 ba2.2k sqft1987 Falls Dr, Yuba City, CA 95993Off Market
- $524,3005 bd2 ba2.2k sqft1995 Falls Dr, Yuba City, CA 95993Off Market
- $452,0003 bd2 ba1.7k sqft1999 Falls Dr, Yuba City, CA 95993Off Market
Nearby schools
GreatSchools rating
- 5/10Barry Elementary SchoolGrades: K-8Distance: 1.8 mi
- 5/10Yuba City High SchoolGrades: 9-12Distance: 2.5 mi
Get a cash offer in 3 minutes
Find out how much your home could sell for in as little as 3 minutes with a no-obligation cash offer.
Estimated market value
$539,900
Get a cash offer in 3 minutes
Find out how much your home could sell for in as little as 3 minutes with a no-obligation cash offer.
Estimated market value
$539,900
- California
- Sutter County
- Yuba City
- 95993
- 1996 Falls Dr
Nearby cities
Nearby neighborhoods
Nearby zip codes
Other Yuba City Topics
