Skip main navigation
Sold for $870,000
  • $870,000

    1996 Jacklin CT, NAPLES, FL 34120

    5beds
    4,402sqft
    Single Family Residence
    Built in 2006
    0.3 Acres Lot
    $834,900 Zestimate®
    $198/sqft
    $6,490 Estimated rent

    Home value

    $834,900

    $785,000 - $893,000

    $6,490/mo

    Zestimate® history
    Loading
    Loading...

    Owner options

    List your home for rent

    $6,490/mo

    Rent Zestimate®

    Find your next renter with Zillow Rental Manager. Plus, with online applications, you can quickly screen prospective tenants – for free.

    Learn more

    $6,490/mo

    Rent Zestimate®

    Refinance and save

    $9,568/mo

    Est. payment

    Refinancing to a lower rate could help reduce your monthly payments and save thousands over the life of the loan.

    See today's rates

    $9,568/mo

    Est. payment

    Explore your selling options

    Work with a Zillow partner agent

    Leverage their expertise and Zillow's premium Showcase listings to get your home seen by more buyers.

    Get started

    List with your own agent

    Get your home in front of millions of buyers by listing it on Zillow.

    Learn how to do it

    Sell it yourself

    Take full control of how buyers see your home on Zillow by listing For Sale by Owner (FSBO).

    List your home

    What's special

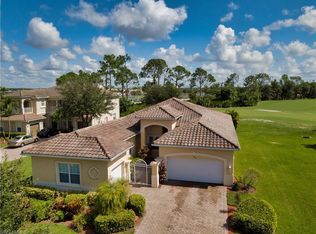
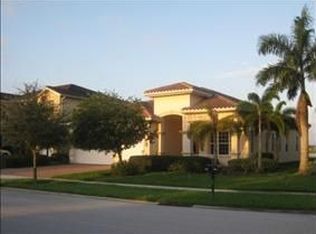
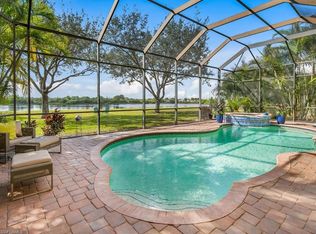
    This Petaluma model (largest floor plan in the neighborhood) is immaculate, move-in ready and loaded with luxury finishes throughout. This top-tier Signature Series floor plan enjoys an oversized .30 acre lot in the premier section of Valencia Golf & Country Club overlooking the 16th hole and fairway, and among its top features is a ground-level junior bedroom suite. A dramatic two-story entry with soaring ceilings welcomes you, including a custom marble floor inlay and grand staircase. Over $100k in improvements including marble floors on the first level, NEW FLAT TILE ROOF, HVAC condenser, water heater, luxury wood flooring, luxury kitchen, counter tops, crown molding, paint, plumbing and lighting fixtures plus STORM IMPACT SLIDER DOORS off the family room creating a wall of windows which opens to the large screened lanai with heated pool and waterfall. Very flexible floor plan with separate living room, dining room, family room and large upstairs flex/bonus area with wood floors, beverage station and walk-out balcony. Impressive 300 sq. ft. gourmet kitchen with newer waterfall granite counter tops, large center island, wine cooler, trash compactor, built-in cook top, wall oven, walk-in pantry, butler’s pantry, built-in desk and cabinet space galore. There are four bedroom suites all with custom closets including one on the ground floor that could serve as a possible second master suite. The expansive 450 sq. ft. master retreat features French doors, tray ceilings and a well-appointed master bath with dual vanities, separate Roman tub and shower plus two walk-in closets. Also, first floor powder room and separate laundry room with utility sink. Three-car attached garage with ceiling racks for extra storage. Not located in a flood zone, storm shutters for all openings and newer hurricane impact glass slider off family room. Valencia Golf & Country Club is a guard-gated community of single family homes (no condos.) Amenities include an 18-hole Gordon Lewis pay-as-you-play golf course, clubhouse with fitness center, billiards room, library, kitchen, theater, and large resort-style pool. The low HOA fee includes lawn care, irrigation, security alarm monitoring and on-site manager and owner golf carts are allowed. Quiet, cul-de-sac street with direct access via walking path to three public schools. This home is in absolute mint condition and you may wonder in amazement if it has ever been occupied. Everything has been done so that you and your family can enjoy the privacy, comfort and convenience right from the moment you move in and for many years to come.

    Zillow last checked:

    Listing updated:

    Listed by:

    Kevin Small, PA 239-595-5010,

    Downing Frye Realty Inc.,

    Michael Gehring, PA 239-280-6341,

    Downing Frye Realty Inc.

    Bought with:

    Mari Vesci

    John R Wood Properties

    Rhina Delgado

    John R Wood Properties

    Source: SWFLMLS,MLS#: 224044146MLS LogoOriginating MLS: Naples

    Facts & features

    Interior

    Bedrooms & bathrooms
    • Bedrooms: 5
    • Bathrooms: 5
    • Full bathrooms: 4
    • 1/2 bathrooms: 1
    Bedroom
    • Features: First Floor Bedroom, Master BR Upstairs
    Dining room
    • Features: Breakfast Bar, Breakfast Room, Eat-in Kitchen, Formal
    Kitchen
    • Features: Built-In Desk, Island, Walk-In Pantry
    Heating
    • Central
    Cooling
    • Ceiling Fan(s), Central Air
    Appliances
    • Included: Cooktop, Dishwasher, Disposal, Double Oven, Microwave, Refrigerator, Trash Compactor, Washer, Wine Cooler
    • Laundry: Inside
    Features
    • Foyer, French Doors, Pantry, Tray Ceiling(s), Volume Ceiling, Walk-In Closet(s), Window Coverings, Den - Study, Family Room, Great Room, Guest Bath, Guest Room, Laundry in Residence, Loft, Media Room, Open Porch/Lanai, Recreation, Screened Lanai/Porch
    • Flooring: Marble, Tile, Wood
    • Doors: French Doors, Impact Resistant Doors
    • Windows: Window Coverings, Shutters - Manual
    • Has fireplace: No
    Interior area
    • Total structure area: 5,988
    • Total interior livable area: 4,402 sqft

    Property

    Parking
    • Total spaces: 3
    • Parking features: Driveway, Guest, Paved, Attached
    • Attached garage spaces: 3
    • Has uncovered spaces: Yes
    Features
    • Levels: Two,Multi/Split
    • Stories: 2
    • Patio & porch: Open Porch/Lanai, Screened Lanai/Porch
    • Has private pool: Yes
    • Pool features: Community, In Ground, Concrete, Equipment Stays, Electric Heat, Screen Enclosure
    • Has view: Yes
    • View description: Golf Course
    • Waterfront features: None
    • Frontage type: Golf Course
    Lot
    • Size: 0.30 Acres
    • Features: On Golf Course, Irregular Lot
    Details
    • Parcel number: 78695203448

    Construction

    Type & style
    • Home type: SingleFamily
    • Property subtype: Single Family Residence
    Materials
    • Block, Stucco
    • Foundation: Concrete Block
    • Roof: Tile
    Condition
    • New construction: No
    • Year built: 2006

    Utilities & green energy

    • Water: Central

    Community & neighborhood

    Security
    • Security features: Security System, Gated Community
    Community
    • Community features: Clubhouse, Pool, Fitness Center, Golf, Sidewalks, Street Lights, Gated
    Location
    • Region: Naples
    • Subdivision: VALENCIA COUNTRY CLUB

    HOA & financial

    HOA
    • Has HOA: Yes
    • HOA fee: $4,212 annually
    • Amenities included: Clubhouse, Pool, Community Room, Fitness Center, Golf Course, Library, See Remarks, Sidewalk, Streetlight, Theater, Underground Utility

    Other

    Other facts
    • Road surface type: Paved
    • Contingency: Inspection

    Price history

    DateEventPrice
    7/8/2024Sold$870,000-3.2%$198/sqft
    Source: SWFLMLS #224044146 Report a problem
    6/11/2024Pending sale$899,000$204/sqft
    Source: SWFLMLS #224044146 Report a problem
    5/17/2024Listed for sale$899,000-4.8%$204/sqft
    Source: SWFLMLS #224044146 Report a problem
    4/12/2024Listing removed--
    Source: SWFLMLS #224018814 Report a problem
    4/5/2024Price change$944,000-0.5%$214/sqft
    Source: SWFLMLS #224018814 Report a problem
    3/8/2024Listed for sale$949,000+201.3%$216/sqft
    Source: SWFLMLS #224018814 Report a problem
    9/28/2012Sold$315,000-1.5%$72/sqft
    Source: Marco Multi List #2111848 Report a problem
    9/1/2012Pending sale$319,900$73/sqft
    Source: Keller Williams Realty, Marco #211509199 Report a problem
    5/4/2012Price change$319,900-3%$73/sqft
    Source: Keller Williams Realty, Marco #211509199 Report a problem
    4/28/2012Price change$329,900+3.1%$75/sqft
    Source: Marco Sunshine Realty, LLC, dba keller williams realty marco island #211509199 Report a problem
    2/24/2012Price change$319,900-3%$73/sqft
    Source: Keller Williams Realty, Marco #211509199 Report a problem
    2/10/2012Listed for sale$329,900+6.4%$75/sqft
    Source: Keller Williams Realty, Marco #211509199 Report a problem
    10/25/2011Listing removed$310,000$70/sqft
    Source: Keller Williams Realty, Marco #211509199 Report a problem
    8/20/2011Listed for sale$310,000-48%$70/sqft
    Source: Keller Williams Realty, Marco #211509199 Report a problem
    9/27/2006Sold$596,669$136/sqft
    Source: Public Record Report a problem

    Public tax history

    YearProperty taxesTax assessment
    2025$7,965 +51.6%$670,330 +48.2%
    2024$5,253 +5.2%$452,230 +3%
    2023$4,995 -1.7%$439,058 +3%
    2022$5,083 -0.2%$426,270 +3%
    2021$5,095 +2.3%$413,854 +1.4%
    2020$4,981 -0.5%$408,140 +0.1%
    2019$5,008 -3.3%$407,872 -4.7%
    2018$5,179 -4%$427,891 -0.2%
    2017$5,392 -0.8%$428,793 +18.2%
    2016$5,434 +3.4%$362,632 +10%
    2015$5,256 +5.1%$329,665 +10%
    2014$5,002 +31.8%$299,695 +10%
    2013$3,796 +18.1%$272,450 +24.8%
    2012$3,213 +4%$218,222 +3.7%
    2011$3,089 -31.3%$210,410 -30%
    2010$4,495 -14.5%$300,719 -14.9%
    2009$5,256 $353,330 -28.6%
    2008$5,256 +667.7%$494,695 -9.1%
    2007$685 -35.3%$543,989 +927.8%
    2006$1,058 $52,925 -31.4%
    2005$1,058 $77,183

    Find assessor info on the county website

    Neighborhood: Orangetree

    Nearby schools

    GreatSchools rating
    Schools provided by the listing agent
    • Elementary: CORKSCREW ELEMENTARY SCHOOL
    • Middle: CORKSCREW MIDDLE SCHOOL
    • High: PALMETTO RIDGE HIGH SCHOOL

    Source: SWFLMLS. This data may not be complete. We recommend contacting the local school district to confirm school assignments for this home.

    Get pre-qualified for a loan
    At Zillow Home Loans, we can pre-qualify you in as little as 5 minutes with no impact to your credit score.

    An equal housing lender. NMLS #10287.

    Sell for more on Zillow
    Get a Zillow Showcase℠ listing at no additional cost and you could sell for .
    $834,900
    2% more
    +$16,698
    With Zillow Showcase(estimated)
    $851,598