MOVE-IN READY END UNIT 3 bedroom/2.5 bath townhome with two-car garage in the highly sought after community of LONG LAKE RANCH. Meticulously maintained by original owner, this light and bright floor plan has 3 bedrooms and 2 baths upstairs PLUS a large loft/flex space perfect for home office, playroom, exercise area or additional living space. The large primary bedroom has a sitting area with built-in bookshelves and spacious walk-in closet. Features and improvements include crown molding throughout the entire home; staggered 42" kitchen cabinets with granite countertops, HUGE walk-in pantry with frosted glass door, subway tile backsplash, stainless steel appliances; designated laundry room off kitchen with sink, plenty of cabinet storage and washer/dryer hook-up; screened porch with extended lanai; convenient guest/half bath downstairs; decorative stair rail. Foxtail Townhomes has its own private subcommunity pool. Long Lake Ranch amenities include greater communitywide pool, playground with sun shade, pavilion, tennis, pickleball and basketball courts, walking trail around the lake (kayaking and canoeing permitted), picnic tables, charcoal grills and ping pong table in pool area. Convenient guest parking close to the townhome unit. Easy access to Suncoast Parkway (589) with plenty of shopping and restaurants nearby.
Sold for $399,900
$399,900
1996 LAKE WATERS PLACE, LUTZ, FL 33558
3beds
2,153sqft
Townhouse
Built in 2017
3,830 Square Feet Lot
$374,500 Zestimate®
$186/sqft
$2,694 Estimated rent
Home value
$374,500
$348,000 - $401,000
$2,694/mo
Zestimate® history
Owner options
List your home for rent
$2,694/mo
Rent Zestimate®
Find your next renter with Zillow Rental Manager. Plus, with online applications, you can quickly screen prospective tenants – for free.
$2,694/mo
Rent Zestimate®
Refinance and save
$3,173/mo
Est. payment
Refinancing to a lower rate could help reduce your monthly payments and save thousands over the life of the loan.
$3,173/mo
Est. payment
Explore your selling options
Work with a Zillow partner agent
Leverage their expertise and Zillow's premium Showcase listings to get your home seen by more buyers.
Get startedList with your own agent
Get your home in front of millions of buyers by listing it on Zillow.
Learn how to do itSell it yourself
Take full control of how buyers see your home on Zillow by listing For Sale by Owner (FSBO).
List your homeWhat's special
Two-car garageStainless steel appliancesSubway tile backsplashHuge walk-in pantryDesignated laundry roomSpacious walk-in closet
Zillow last checked:
Listing updated:
Listed by:
Janet Wasserberger 813-264-7754,
KELLER WILLIAMS TAMPA PROP. 813-264-7754,
Jessica Magrill 813-416-5918,
KELLER WILLIAMS TAMPA PROP.
Bought with:
Ashli James, 3595870
KELLER WILLIAMS TAMPA PROP.
Source: Stellar MLS,MLS#: TB8328311 Originating MLS: Suncoast Tampa
Originating MLS: Suncoast Tampa
Facts & features
Interior
Bedrooms & bathrooms
- Bedrooms: 3
- Bathrooms: 3
- Full bathrooms: 2
- 1/2 bathrooms: 1
Rooms
- Room types: Utility Room, Loft
Primary bedroom
- Features: Ceiling Fan(s), Walk-In Closet(s)
- Level: Second
- Area: 256.2 Square Feet
- Dimensions: 21x12.2
Bedroom 2
- Features: Ceiling Fan(s), Walk-In Closet(s)
- Level: Second
- Area: 169.58 Square Feet
- Dimensions: 13.9x12.2
Bedroom 3
- Features: Ceiling Fan(s), Walk-In Closet(s)
- Level: Second
- Area: 129.15 Square Feet
- Dimensions: 12.3x10.5
Dining room
- Level: First
- Area: 113.05 Square Feet
- Dimensions: 11.9x9.5
Kitchen
- Features: Breakfast Bar, Granite Counters, Stone Counters, Pantry
- Level: First
- Area: 306.18 Square Feet
- Dimensions: 18.9x16.2
Laundry
- Level: First
- Area: 53.36 Square Feet
- Dimensions: 9.2x5.8
Living room
- Features: Ceiling Fan(s)
- Level: First
- Area: 204.52 Square Feet
- Dimensions: 13.11x15.6
Loft
- Features: Ceiling Fan(s)
- Level: Second
- Area: 246.25 Square Feet
- Dimensions: 19.7x12.5
Heating
- Electric
Cooling
- Central Air
Appliances
- Included: Dishwasher, Disposal, Electric Water Heater, Microwave, Range
- Laundry: Electric Dryer Hookup, Inside, Laundry Room, Washer Hookup
Features
- Ceiling Fan(s), Crown Molding, In Wall Pest System, Open Floorplan, PrimaryBedroom Upstairs, Stone Counters, Walk-In Closet(s)
- Flooring: Carpet, Laminate, Tile
- Doors: Sliding Doors
- Windows: Blinds
- Has fireplace: No
- Common walls with other units/homes: End Unit
Interior area
- Total structure area: 2,647
- Total interior livable area: 2,153 sqft
Property
Parking
- Total spaces: 2
- Parking features: Garage Door Opener, Guest
- Attached garage spaces: 2
- Details: Garage Dimensions: 20x18
Features
- Levels: Two
- Stories: 2
- Patio & porch: Covered, Rear Porch, Screened
- Exterior features: Irrigation System, Rain Gutters, Sidewalk
- Fencing: Vinyl
- Waterfront features: Lake
Lot
- Size: 3,830 Square Feet
- Features: In County, Landscaped, Sidewalk
Details
- Parcel number: 1826330030012000210.0
- Zoning: MPUD
- Special conditions: None
Construction
Type & style
- Home type: Townhouse
- Architectural style: Contemporary
- Property subtype: Townhouse
Materials
- Block, Stucco, Wood Frame
- Foundation: Slab
- Roof: Shingle
Condition
- New construction: No
- Year built: 2017
Details
- Builder name: M/I Homes
Utilities & green energy
- Sewer: Public Sewer
- Water: Public
- Utilities for property: Cable Available, Electricity Connected, Phone Available, Public, Sewer Connected, Street Lights, Underground Utilities, Water Connected
Community & HOA
Community
- Features: Dock, Fishing, Lake, Community Mailbox, Deed Restrictions, Dog Park, Playground, Pool, Sidewalks, Tennis Court(s)
- Security: Smoke Detector(s)
- Pet fee: $0 monthly
- Subdivision: LONG LAKE RANCH VILLAGE 8
HOA
- Has HOA: Yes
- Amenities included: Basketball Court, Fence Restrictions, Pickleball Court(s), Playground, Pool, Tennis Court(s)
- Services included: Community Pool, Maintenance Structure, Maintenance Grounds, Manager, Pool Maintenance
- HOA fee: $284 monthly
- HOA name: Greenacre Properties/Laura Coleman
- HOA phone: 813-936-4113
- Second HOA name: Greenacre Properties/Laura Coleman
Location
- Region: Lutz
Financial & listing details
- Price per square foot: $186/sqft
- Tax assessed value: $351,143
- Annual tax amount: $5,842
- Date on market: 12/10/2024
- Cumulative days on market: 13 days
- Listing terms: Cash,Conventional,FHA,VA Loan
- Ownership: Fee Simple
- Total actual rent: 0
- Electric utility on property: Yes
- Road surface type: Paved
Price history
| Date | Event | Price |
|---|---|---|
| 1/22/2025 | Sold | $399,900$186/sqft |
Source:  Stellar MLS #TB8328311 Report a problem Stellar MLS #TB8328311 Report a problem | ||
| 12/24/2024 | Pending sale | $399,900$186/sqft |
Source: Stellar MLS #TB8328311 Report a problem | ||
| 12/11/2024 | Listed for sale | $399,900+53.5%$186/sqft |
Source: Stellar MLS #TB8328311 Report a problem | ||
| 8/25/2017 | Sold | $260,600$121/sqft |
Source: Public Record Report a problem | ||
Public tax history
| Year | Property taxes | Tax assessment |
|---|---|---|
| 2025 | $5,975 +2.3% | $242,820 +2.9% |
| 2024 | $5,842 +2.3% | $235,980 |
| 2023 | $5,709 +9.3% | $235,980 +3% |
| 2022 | $5,224 +3.6% | $229,110 +6.1% |
| 2021 | $5,044 +4.8% | $215,970 +1.4% |
| 2020 | $4,815 +1.1% | $212,990 +2.3% |
| 2019 | $4,763 | $208,210 +1.9% |
| 2018 | $4,763 +1.2% | $204,335 -14% |
| 2017 | $4,708 +123% | $237,588 +1301.9% |
| 2016 | $2,111 +53.8% | $16,948 +1006.3% |
| 2015 | $1,373 | $1,532 |
Find assessor info on the county website
Neighborhood: 33558
Nearby homes
- $368,0003 bd3 ba2.1k sqft2002 Lake Waters Pl, Lutz, FL 33558Off Market

- $294,0003 bd3 ba1.5k sqft1986 Lake Waters Pl, Lutz, FL 33558Off Market

- $353,2003 bd3 ba1.8k sqft2006 Lake Waters Pl, Lutz, FL 33558Off Market
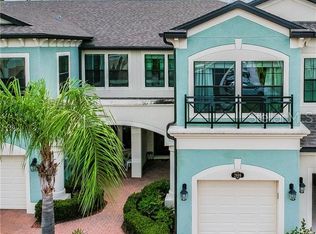
- $307,3003 bd3 ba1.6k sqft1982 Lake Waters Pl, Lutz, FL 33558Off Market
- $306,1002 bd2 ba1.6k sqft2012 Lake Waters Pl, Lutz, FL 33558Off Market
- $329,5003 bd3 ba1.8k sqft1978 Lake Waters Pl, Lutz, FL 33558Off Market
- $304,700-- bd2 ba1.5k sqft2020 Lake Waters Pl, Lutz, FL 33558Off Market
- $491,6003 bd3 ba2.6k sqft1985 Nature View Dr, Lutz, FL 33558Off Market
Nearby schools
GreatSchools rating
- 7/10Oakstead Elementary SchoolGrades: PK-5Distance: 2.1 mi
- 7/10Charles S. Rushe Middle SchoolGrades: 6-8Distance: 1.3 mi
- 7/10Sunlake High SchoolGrades: 9-12Distance: 1.1 mi
Schools provided by the listing agent
- Elementary: Oakstead Elementary-PO
- Middle: Charles S. Rushe Middle-PO
- High: Sunlake High School-PO
Source: Stellar MLS. This data may not be complete. We recommend contacting the local school district to confirm school assignments for this home.
Get a cash offer in 3 minutes
Find out how much your home could sell for in as little as 3 minutes with a no-obligation cash offer.
Estimated market value
$374,500
Get a cash offer in 3 minutes
Find out how much your home could sell for in as little as 3 minutes with a no-obligation cash offer.
Estimated market value
$374,500
- Florida
- Pasco County
- Lutz
- 33558
- 1996 LAKE WATERS PLACE
