Presenting 1996 Magies Ct, a single-story pool home on a cul-de-sac water front lot in Oviedo's Riverside at Twin Rivers. This 4-bedroom, 2-bath residence has been renovated top to bottom with over 20 documented upgrades and every major system replaced. From the roof to the plumbing, windows to the pool, this is a brand-new home wrapped in an established neighborhood. The big-ticket items are done: full reroof (Feb 2025), impact-rated windows and sliding doors throughout (Oct 2024), A/C replacement (2018), whole-house repipe (2018), new electrical panel (2024), and pool fully resurfaced with new equipment and salt system (Dec 2024). Both bathrooms rebuilt (Nov 2024). New insulated garage door and garage AC (2025). Plantation shutters on every window. The kitchen features white shaker cabinetry, dark tile backsplash, and clerestory windows flooding the space with natural light. All appliances updated: stove and microwave (2020), French door refrigerator (2024), and dishwasher (2025). The breakfast nook and living room open to the pool through the new sliding glass doors. The primary suite has warm hardwood floors and the en-suite master bathroom features a dual vanity, center storage tower, and matte black fixtures. A walk-in closet completes the owner's suite. The newly resurfaced pool features a screen enclosure, water feature covered patio with ceiling fan, and a large fenced yard under mature live oaks and Spanish moss. The lot backs to a fountain pond perfect for enjoying those serene Florida nights. Interior updates: popcorn ceiling removal and repaint (2025), full LED lighting upgrade in every room, fresh interior paint (2026), tile and carpet flooring throughout (2020). Curb appeal refreshed: widened driveway (2025), new ProVista St. Augustine front yard with irrigation controller (2025), new front door (2024), exterior paint (2023), and storage shed on poured concrete pad (2025). Walk to A-rated Partin Elementary and Chiles Middle. Hagerty High zone. A renovated pool home on a water front lot with this level of updates does not come on the market twice in this neighborhood. Call today for your private showing before this one is gone.
Sold for $551,000
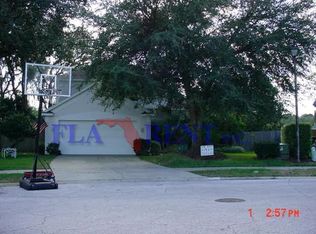
Street View
$551,000
1996 MAGIES COURT, OVIEDO, FL 32766
4beds
2,063sqft
Single Family Residence
Built in 1993
10,405 Square Feet Lot
$549,900 Zestimate®
$267/sqft
$3,183 Estimated rent
Home value
$549,900
$506,000 - $599,000
$3,183/mo
Zestimate® history
Owner options
List your home for rent
$3,183/mo
Rent Zestimate®
Find your next renter with Zillow Rental Manager. Plus, with online applications, you can quickly screen prospective tenants – for free.
$3,183/mo
Rent Zestimate®
Refinance and save
$3,745/mo
Est. payment
Refinancing to a lower rate could help reduce your monthly payments and save thousands over the life of the loan.
$3,745/mo
Est. payment
Explore your selling options
Work with a Zillow partner agent
Leverage their expertise and Zillow's premium Showcase listings to get your home seen by more buyers.
Get startedList with your own agent
Get your home in front of millions of buyers by listing it on Zillow.
Learn how to do itSell it yourself
Take full control of how buyers see your home on Zillow by listing For Sale by Owner (FSBO).
List your homeWhat's special
Cul-de-sac water front lotSingle-story pool homeExterior paintWidened drivewayAll appliances updatedDark tile backsplash
Zillow last checked:
Listing updated:
Listed by:
Francisco Orchilles 407-925-4552,
LAKESIDE REALTY WINDERMERE INC 407-876-5575
Bought with:
Ashley Palata, 3444008
THE SIMON SIMAAN GROUP
Source: Stellar MLS,MLS#: O6393611 Originating MLS: Orlando Regional
Originating MLS: Orlando Regional
Facts & features
Interior
Bedrooms & bathrooms
- Bedrooms: 4
- Bathrooms: 2
- Full bathrooms: 2
Primary bedroom
- Features: Walk-In Closet(s)
- Level: First
- Area: 210 Square Feet
- Dimensions: 14x15
Bedroom 2
- Features: Built-in Closet
- Level: First
- Area: 120 Square Feet
- Dimensions: 10x12
Bedroom 3
- Features: Built-in Closet
- Level: First
- Area: 120 Square Feet
- Dimensions: 10x12
Bedroom 4
- Features: Built-in Closet
- Level: First
- Area: 110 Square Feet
- Dimensions: 11x10
Kitchen
- Level: First
- Area: 200 Square Feet
- Dimensions: 10x20
Living room
- Level: First
- Area: 300 Square Feet
- Dimensions: 15x20
Heating
- Central
Cooling
- Central Air
Appliances
- Included: Dishwasher, Disposal, Microwave, Range, Refrigerator
- Laundry: Laundry Room
Features
- Ceiling Fan(s), High Ceilings, Primary Bedroom Main Floor, Solid Wood Cabinets, Split Bedroom, Stone Counters, Vaulted Ceiling(s), Walk-In Closet(s)
- Flooring: Carpet, Tile
- Doors: Sliding Doors
- Windows: Double Pane Windows, ENERGY STAR Qualified Windows, Shutters
- Has fireplace: No
Interior area
- Total structure area: 2,687
- Total interior livable area: 2,063 sqft
Property
Parking
- Total spaces: 2
- Parking features: Garage - Attached
- Attached garage spaces: 2
Features
- Levels: One
- Stories: 1
- Patio & porch: Enclosed, Patio, Screened
- Exterior features: Irrigation System, Lighting, Playground, Private Yard, Rain Gutters, Sidewalk
- Has private pool: Yes
- Pool features: In Ground, Salt Water, Screen Enclosure
- Fencing: Fenced,Vinyl
- Has view: Yes
- View description: Water, Pond
- Has water view: Yes
- Water view: Water,Pond
- Waterfront features: Pond
Lot
- Size: 10,405 Square Feet
- Features: Cul-De-Sac, Oversized Lot
- Residential vegetation: Mature Landscaping
Details
- Parcel number: 19213250200007700
- Zoning: PUD
- Special conditions: None
Construction
Type & style
- Home type: SingleFamily
- Architectural style: Florida
- Property subtype: Single Family Residence
Materials
- Block, Stucco
- Foundation: Slab
- Roof: Shingle
Condition
- New construction: No
- Year built: 1993
Utilities & green energy
- Sewer: Public Sewer
- Water: Public
- Utilities for property: BB/HS Internet Available, Cable Available, Electricity Connected, Sewer Connected, Water Connected
Community & HOA
Community
- Features: Deed Restrictions, Sidewalks
- Pet fee: $0 monthly
- Subdivision: RIVERSIDE AT TWIN RIVERS
HOA
- Has HOA: Yes
- Services included: None
- HOA fee: $16 monthly
- HOA name: Ryan Marrs
- HOA phone: 321-733-3382
Location
- Region: Oviedo
Financial & listing details
- Price per square foot: $267/sqft
- Tax assessed value: $440,374
- Annual tax amount: $4,983
- Date on market: 3/27/2026
- Cumulative days on market: 3 days
- Listing terms: Cash,Conventional,FHA,VA Loan
- Ownership: Fee Simple
- Total actual rent: 0
- Electric utility on property: Yes
- Road surface type: Asphalt, Paved
Price history
| Date | Event | Price |
|---|---|---|
| 4/29/2026 | Sold | $551,000+3%$267/sqft |
Source:  Stellar MLS #O6393611 Report a problem Stellar MLS #O6393611 Report a problem | ||
| 3/30/2026 | Pending sale | $535,000$259/sqft |
Source: Stellar MLS #O6393611 Report a problem | ||
| 3/27/2026 | Listed for sale | $535,000+50.7%$259/sqft |
Source: Stellar MLS #O6393611 Report a problem | ||
| 4/28/2020 | Sold | $354,900$172/sqft |
Source: Public Record Report a problem | ||
| 3/21/2020 | Pending sale | $354,900$172/sqft |
Source: SHORESTONE PROPERTY GROUP #O5852324 Report a problem | ||
| 3/19/2020 | Listed for sale | $354,900+18.3%$172/sqft |
Source: SHORESTONE PROPERTY GROUP #O5852324 Report a problem | ||
| 6/15/2018 | Sold | $300,000$145/sqft |
Source: Public Record Report a problem | ||
| 4/25/2018 | Listed for sale | $300,000$145/sqft |
Source: Keller Williams Advantage Realty #O5700231 Report a problem | ||
| 4/25/2018 | Pending sale | $300,000$145/sqft |
Source: Keller Williams Advantage Realty #O5700231 Report a problem | ||
| 4/11/2018 | Listed for sale | $300,000+60.8%$145/sqft |
Source: KELLER WILLIAMS ADVANTAGE RLTY #O5700231 Report a problem | ||
| 7/28/2011 | Sold | $186,600+2.5%$90/sqft |
Source: Public Record Report a problem | ||
| 6/4/2011 | Listed for sale | $182,000-37.7%$88/sqft |
Source: foreclosure.com Report a problem | ||
| 4/1/2011 | Sold | $292,308+24.4%$142/sqft |
Source: Public Record Report a problem | ||
| 7/3/2010 | Listing removed | $235,000$114/sqft |
Source: RE/MAX Select #O4959748 Report a problem | ||
| 5/8/2010 | Price change | $235,000+17.4%$114/sqft |
Source: RE/MAX Select #O4959748 Report a problem | ||
| 2/14/2010 | Price change | $200,111-14.8%$97/sqft |
Source: RE/MAX Select #O4959748 Report a problem | ||
| 2/5/2010 | Listed for sale | $235,000-17.5%$114/sqft |
Source: RE/MAX Select #O4959748 Report a problem | ||
| 7/21/2009 | Listing removed | $285,000$138/sqft |
Source: Watson Realty Corp #MO4885355 Report a problem | ||
| 7/19/2009 | Listed for sale | $285,000$138/sqft |
Source: Watson Realty Corp #MO4885355 Report a problem | ||
| 5/5/2009 | Listing removed | $285,000$138/sqft |
Source: Watson Realty Corp #MO4885355 Report a problem | ||
| 12/5/2008 | Price change | $285,000-5.9%$138/sqft |
Source: Watson Realty Corp #MO4885355 Report a problem | ||
| 10/1/2008 | Price change | $303,000-8.2%$147/sqft |
Source: Watson Realty Corp #MO4885355 Report a problem | ||
| 3/24/2008 | Listed for sale | $330,000+189.7%$160/sqft |
Source: Watson Realty Corp #MO4885355 Report a problem | ||
| 12/3/1993 | Sold | $113,900$55/sqft |
Source: Public Record Report a problem | ||
Public tax history
| Year | Property taxes | Tax assessment |
|---|---|---|
| 2025 | $5,062 +7% | $339,722 +2.9% |
| 2024 | $4,729 +6.6% | $330,148 +3% |
| 2023 | $4,438 +2.8% | $320,532 +3% |
| 2022 | $4,318 +0.2% | $311,196 +3% |
| 2021 | $4,309 +9.8% | $302,132 +9.3% |
| 2020 | $3,923 +1.3% | $276,521 +2.3% |
| 2019 | $3,873 | $270,304 +43.5% |
| 2018 | $3,873 +51.9% | $188,312 +2.1% |
| 2017 | $2,549 +4.1% | $184,439 +1.4% |
| 2016 | $2,449 -3.6% | $181,910 +1.4% |
| 2015 | $2,541 | $179,389 +0.8% |
| 2014 | $2,541 -0.5% | $177,965 +1.5% |
| 2013 | $2,553 -10.7% | $175,335 +11% |
| 2012 | $2,859 -2% | $157,944 -1.1% |
| 2011 | $2,918 +11.2% | $159,711 -12.2% |
| 2010 | $2,623 -11% | $181,864 -9.2% |
| 2009 | $2,948 -20.4% | $200,365 -19.4% |
| 2008 | $3,704 -12.6% | $248,465 -8.4% |
| 2007 | $4,239 -7.6% | $271,392 +1.6% |
| 2006 | $4,588 +30% | $267,124 +46% |
| 2005 | $3,528 +69.8% | $182,955 +41.1% |
| 2004 | $2,077 +0.5% | $129,698 +1.9% |
| 2003 | $2,066 +4% | $127,280 +2.4% |
| 2002 | $1,986 +4.6% | $124,297 +4.6% |
| 2000 | $1,900 | $118,777 |
Find assessor info on the county website
Neighborhood: 32766
Nearby homes
- $424,0003 bd2 ba1.9k sqft1982 Magies Ct, Oviedo, FL 32766Off Market
- $425,2003 bd2 ba1.8k sqft1969 Magies Ct, Oviedo, FL 32766Off Market

- $406,0003 bd2 ba1.8k sqft1969 Magies Ct #PETS, Oviedo, FL 32766Off Market
- $463,8004 bd2 ba2k sqft1295 Twin Rivers Blvd, Oviedo, FL 32766Off Market
- $458,7004 bd2 ba2.1k sqft1291 Twin Rivers Blvd, Oviedo, FL 32766Off Market
- $487,1004 bd2 ba2k sqft1968 Magies Ct, Oviedo, FL 32766Off Market
- $481,8004 bd3 ba2.1k sqft1299 Twin Rivers Blvd, Oviedo, FL 32766Off Market
- $466,4004 bd2 ba1.8k sqft1287 Twin Rivers Blvd, Oviedo, FL 32766Off Market
Nearby schools
GreatSchools rating
- 9/10Partin Elementary SchoolGrades: PK-5Distance: 0.5 mi
- 9/10Chiles Middle SchoolGrades: 6-8Distance: 0.8 mi
- 8/10Hagerty High SchoolGrades: 9-12Distance: 1.6 mi
Schools provided by the listing agent
- Elementary: Partin Elementary
- Middle: Chiles Middle
- High: Hagerty High
Source: Stellar MLS. This data may not be complete. We recommend contacting the local school district to confirm school assignments for this home.
Get a cash offer in 3 minutes
Find out how much your home could sell for in as little as 3 minutes with a no-obligation cash offer.
Estimated market value
$549,900
Get a cash offer in 3 minutes
Find out how much your home could sell for in as little as 3 minutes with a no-obligation cash offer.
Estimated market value
$549,900
- Florida
- Seminole County
- Oviedo
- 32766
- 1996 MAGIES COURT
Nearby cities
Nearby zip codes
Other Oviedo Topics
