Discover this beautifully updated and meticulously maintained home offering comfort, style, and commuter ease with no toll on the Coleman Bridge. The first floor showcases new slate and LVP flooring (2021) that enhances the open living and dining areas, creating a warm and enticing flow. The kitchen features new stainless-steel appliances (2025) with a clean, modern look perfect for everyday cooking. The open family room and kitchen allow for easy entertainment and an inviting atmosphere. The downstairs bathroom was updated in 2024, adding refreshed finishes. Both the upstairs bath and the private en-suite in the primary bedroom received new flooring in 2025. A crawl space dehumidifier (2024) with transferable warranty adds protection for the home. Outside, enjoy a spacious yard ideal for relaxing or gardening, plus nearby access to Machicomoco State Park, the American Revolution Museum, and Yorktown Beach. This move-in-ready home blends thoughtful updates with everyday functionality.
Sold
$450,000
1996 Merrick Dr, Hayes, VA 23072
4beds
2,300sqft
Single Family Residence
Built in 2007
10,018 Square Feet Lot
$467,700 Zestimate®
$196/sqft
$2,935 Estimated rent
Home value
$467,700
$393,000 - $557,000
$2,935/mo
Zestimate® history
Owner options
List your home for rent
$2,935/mo
Rent Zestimate®
Find your next renter with Zillow Rental Manager. Plus, with online applications, you can quickly screen prospective tenants – for free.
$2,935/mo
Rent Zestimate®
Refinance and save
$2,867/mo
Est. payment
Refinancing to a lower rate could help reduce your monthly payments and save thousands over the life of the loan.
$2,867/mo
Est. payment
Explore your selling options
Work with a Zillow partner agent
Leverage their expertise and Zillow's premium Showcase listings to get your home seen by more buyers.
Get startedList with your own agent
Get your home in front of millions of buyers by listing it on Zillow.
Learn how to do itSell it yourself
Take full control of how buyers see your home on Zillow by listing For Sale by Owner (FSBO).
List your homeWhat's special
Warm and enticing flow
Zillow last checked:
Listing updated:
Listed by:
Heather Lemmons,
Abbitt Realty Company LLC 757-223-7478,
Vicki White,
Abbitt Realty Company LLC
Bought with:
Lacey Whitaker
Iron Valley Real Estate HR
Source: REIN Inc.,MLS#: 10609980
Facts & features
Interior
Bedrooms & bathrooms
- Bedrooms: 4
- Bathrooms: 3
- Full bathrooms: 2
- 1/2 bathrooms: 1
Rooms
- Room types: Breakfast Area, PBR with Bath, Utility Room
Heating
- Heat Pump
Cooling
- Central Air, Heat Pump
Appliances
- Included: Dishwasher, Disposal, Range, Electric Range, Refrigerator, Electric Water Heater
- Laundry: Dryer Hookup, Washer Hookup
Features
- Bar, Walk-In Closet(s), Ceiling Fan(s), Entrance Foyer, Pantry
- Flooring: Carpet, Laminate/LVP, Slate
- Basement: Crawl Space
- Number of fireplaces: 1
- Fireplace features: Fireplace Gas-natural
Interior area
- Total interior livable area: 2,300 sqft
Property
Parking
- Total spaces: 2
- Parking features: Garage Att 2 Car, Garage Door Opener
- Attached garage spaces: 2
Features
- Levels: Two
- Stories: 2
- Patio & porch: Deck
- Pool features: None
- Fencing: None
- Waterfront features: Not Waterfront
Lot
- Size: 10,018 Square Feet
Details
- Parcel number: 42251
- Zoning: SF-1
Construction
Type & style
- Home type: SingleFamily
- Architectural style: Colonial,Traditional
- Property subtype: Single Family Residence
Materials
- Brick, Vinyl Siding
- Roof: Composition
Condition
- New construction: No
- Year built: 2007
Utilities & green energy
- Sewer: City/County
- Water: City/County
Community & HOA
Community
- Subdivision: Beckwith Farms
HOA
- Has HOA: Yes
- HOA fee: $33 monthly
Location
- Region: Hayes
Financial & listing details
- Price per square foot: $196/sqft
- Tax assessed value: $371,230
- Annual tax amount: $2,201
- Date on market: 11/13/2025
Price history
Price history is unavailable.
Public tax history
| Year | Property taxes | Tax assessment |
|---|---|---|
| 2025 | $2,316 +5.2% | $371,230 |
| 2024 | $2,201 | $371,230 |
| 2023 | $2,201 +11.8% | $371,230 +38.6% |
| 2022 | $1,969 +4.3% | $267,850 |
| 2021 | $1,888 +0.4% | $267,850 +0.4% |
| 2018 | $1,881 | $266,820 |
| 2017 | $1,881 +10.1% | $266,820 +10.1% |
| 2016 | $1,709 | $242,410 -11.3% |
| 2015 | $1,709 +2.9% | $273,400 |
| 2014 | $1,661 | $273,400 |
| 2013 | -- | $273,400 |
| 2012 | -- | $273,400 |
| 2011 | -- | $273,400 |
| 2010 | -- | $273,400 -12.9% |
| 2009 | -- | $313,800 |
| 2008 | -- | $313,800 |
Find assessor info on the county website
Neighborhood: 23072
Nearby homes
- $495,9005 bd3 ba2.7k sqft1988 Merrick Dr, Hayes, VA 23072Sold
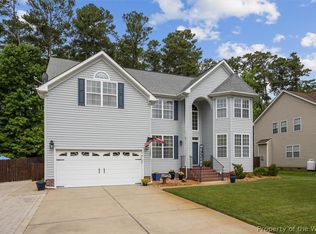
- $478,0004 bd3 ba2.4k sqft2004 Merrick Dr, Hayes, VA 23072Off Market
- $485,0004 bd3 ba2.5k sqft1980 Merrick Dr, Hayes, VA 23072Off Market
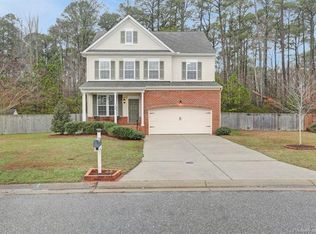
- $513,8004 bd4 ba2.7k sqft8148 Beckwith Dr, Hayes, VA 23072Off Market
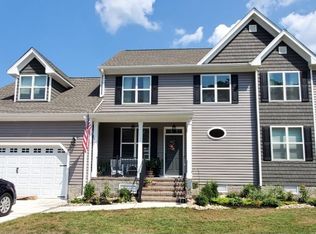
- $430,0003 bd3 ba2.4k sqft1993 Merrick Dr, Hayes, VA 23072Sold
- $544,4005 bd3 ba2.7k sqft1987 Merrick Dr, Hayes, VA 23072Off Market
- $549,9903 bd3 ba2.2k sqft1983 Swiss Ln, Hayes, VA 23072New Construction
- $453,7003 bd2 ba2.1k sqft2020 Merrick Dr, Hayes, VA 23072Off Market
Nearby schools
GreatSchools rating
- 8/10Achilles Elementary SchoolGrades: PK-5Distance: 2.1 mi
- 7/10Page Middle SchoolGrades: 6-8Distance: 7 mi
- 6/10Gloucester High SchoolGrades: 9-12Distance: 8.3 mi
Schools provided by the listing agent
- Elementary: Achilles Elementary
- Middle: Page Middle
- High: Gloucester
Source: REIN Inc.. This data may not be complete. We recommend contacting the local school district to confirm school assignments for this home.
Sell for more on Zillow
Get a Zillow Showcase℠ listing at no additional cost and you could sell for .
$467,700
2% more
+$9,354
With Zillow Showcase(estimated)
$477,054
Sell for more on Zillow
Get a Zillow Showcase℠ listing at no additional cost and you could sell for .
$467,700
2% more
+$9,354
With Zillow Showcase(estimated)
$477,054
- Virginia
- Gloucester County
- Hayes
- 23072
- 1996 Merrick Dr
