Privately located on 28.94 acres on the Connecticut River! This Modern Cape Style home will greet you with large windows, cathedral ceilings, beams and a woodstove with a locally crafted custom stone hearth. A comfortable efficient open floor plan design including kitchen with granite counter tops, wall oven, cook top, microwave & dishwasher. The kitchen overlooks the dining & living room space and has easy access to a full-length river facing deck. Currently set up as having 2 bedrooms & bonus room & in-law studio or rec room in basement with entry & baseboard heat. The septic system is a NH state approved 3-bedroom system. The studio finished space includes a ceramic tile shower & plumbing in the walls for a kitchenette if desired. The main house is designed with a guest suite with full tub bathroom & a laundry room with a shower off the hall. A spacious master suite with walk in shower is on the 2nd floor just beyond a great landing space for lounging, or study area. Heating sources are propane radiant flooring throughout the whole house & electric Mini splits for heat and cooling, in addition to a woodstove. The under/attached 2-bay garage is heated, & a 3rd garage bay in an additional 18 x 24' building just steps away from the home. Ideal for a workshop or office space this additional building has its own mini split & electrical subpanel. A shed near the river can be used for whatever a new owner imagines! No lack of storage for your equipment & toys here! The landscaping around the home is established with berries and lovingly cared for with remaining land being more of a natural & wooded setting. The utility easement is 'not visible from the house'. The property line begins on RT 135/Monroe Road and extends over 2000' of private road length to the river. A super private setting with everything you need & easy access to interstate 1-93 or 1-91 for commuting. Dock permit is transferable per NH State & dock flotations on site.
Active under contract
Listed by: Tardiff Realty LLC • Lynne Tardiff
$849,000
1996 Monroe Road, Littleton, NH 03561
2beds
3,234sqft
Single Family Residence
Built in 2010
28.94 Acres Lot
$-- Zestimate®
$263/sqft
$-- HOA
What's special
- 61 days
- 198
- 6
Zillow last checked:
Listing updated:
Listed by:
Lynne Tardiff,
Tardiff Realty LLC 603-259-3130
Source: PrimeMLS,MLS#: 5099914
Facts & features
Interior
Bedrooms & bathrooms
- Bedrooms: 2
- Bathrooms: 4
- Full bathrooms: 1
- 3/4 bathrooms: 3
Heating
- Propane, Baseboard, Electric, Radiant Floor, Wood Stove, Mini Split
Cooling
- Mini Split
Appliances
- Included: Electric Cooktop, Dishwasher, Dryer, Microwave, Wall Oven, Refrigerator, Washer
- Laundry: Laundry Hook-ups
Features
- Cathedral Ceiling(s), Dining Area, Hearth, In-Law Suite, Kitchen/Dining, Natural Light, Natural Woodwork, Indoor Storage
- Flooring: Ceramic Tile, Hardwood, Laminate
- Windows: Blinds, Window Treatments, Screens
- Basement: Climate Controlled,Daylight,Finished,Other,Walkout,Exterior Entry,Walk-Out Access
- Fireplace features: Wood Stove Hook-up
Interior area
- Total structure area: 3,234
- Total interior livable area: 3,234 sqft
- Finished area above ground: 2,529
- Finished area below ground: 705
Property
Parking
- Total spaces: 3
- Parking features: Crushed Stone, Gravel, Driveway, Garage, Off Street, On Site, Parking Spaces 1 - 10, Unpaved, Attached, Detached
- Garage spaces: 3
- Has uncovered spaces: Yes
Features
- Levels: Two
- Stories: 2
- Exterior features: Dock, Building, Deck, Garden, Shed, Storage
- Has view: Yes
- View description: Water
- Has water view: Yes
- Water view: Water
- Body of water: Connecticut River
- Frontage length: Water frontage: 960,Road frontage: 385
Lot
- Size: 28.94 Acres
- Features: Hilly, Landscaped, Level, Secluded, Slight, Sloped, Views, Wooded, Neighborhood
Details
- Parcel number: LTLNM27B4L
- Zoning description: R
Construction
Type & style
- Home type: SingleFamily
- Architectural style: Cape,Contemporary
- Property subtype: Single Family Residence
Materials
- Wood Frame
- Foundation: Concrete
- Roof: Asphalt Shingle
Condition
- New construction: No
- Year built: 2010
Utilities & green energy
- Electric: Circuit Breakers
- Sewer: Private Sewer, Septic Tank
- Utilities for property: Propane, Satellite, Other, Satellite Internet
Community & HOA
Community
- Security: Carbon Monoxide Detector(s), Smoke Detector(s)
Location
- Region: Littleton
Financial & listing details
- Price per square foot: $263/sqft
- Tax assessed value: $587,200
- Annual tax amount: $8,280
- Date on market: 7/15/2026
Estimated market value
Not available
Estimated sales range
Not available
Not available
Price history
| Date | Event | Price |
|---|---|---|
| 7/25/2026 | Listed for sale | $849,000+2730%$263/sqft |
Source:  PrimeMLS #5099914 Report a problem PrimeMLS #5099914 Report a problem | ||
| 9/14/1993 | Sold | $30,000$9/sqft |
Source: Agent Provided Report a problem | ||
Public tax history
| Year | Property taxes | Tax assessment |
|---|---|---|
| 2024 | $8,395 +10.6% | $336,600 |
| 2023 | $7,587 -2.3% | $336,600 |
| 2022 | $7,762 +9.2% | $336,600 |
| 2021 | $7,106 | $336,600 +2.6% |
| 2020 | $7,106 +4.1% | $328,200 +11.1% |
| 2019 | $6,824 | $295,400 |
| 2018 | $6,824 -1.2% | $295,400 +10.4% |
| 2017 | $6,907 -0.3% | $267,500 |
| 2016 | $6,931 -15.4% | $267,500 -23.9% |
| 2015 | $8,197 +5% | $351,500 |
| 2014 | $7,803 -1.2% | $351,500 |
| 2013 | $7,895 +6.6% | $351,500 |
| 2012 | $7,406 +27.5% | $351,500 +23.5% |
| 2011 | $5,808 +208.3% | $284,700 +229.5% |
| 2010 | $1,884 | $86,400 |
| 2008 | $1,884 +7.8% | $86,400 |
| 2005 | $1,747 | $86,400 |
Find assessor info on the county website
Monthly payment
Est. payment
Payment breakdown
Explore the cost of this home by adjusting the details. Changes won't be saved.Climate risks
Neighborhood: 03561
- $466,9203 bd3 ba2.3k sqft1950-1952 Monroe Rd, Littleton, NH 03561Off Market
- $879,5005 bd5 ba4.8k sqft2191 Lower Waterford Rd, Waterford, VT 05819Off Market
- $243,100-- bd-- ba-- sqft2091 Lower Waterford Rd, Waterford, VT 05819Off Market
- $421,9003 bd2 ba1.2k sqft1857 Monroe Rd, Littleton, NH 03561Off Market
Similar homes
- $890,0003 bd2 ba2.6k sqft3517 Duck Pond Road, Waterford, VT 05819Active
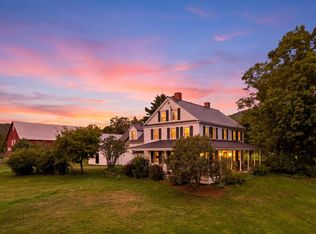 MLS ID #5104364, Robin Migdelany. PrimeMLS
 - $699,9905 bd3 ba3.3k sqft1881 Broomstick Hill Road, Littleton, NH 03561-4322Active
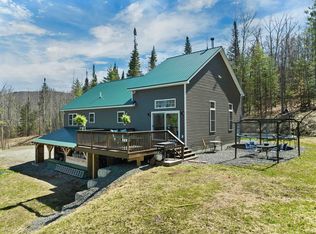 MLS ID #5086839, Don Hilliard. PrimeMLS
 - $575,0003 bd2 ba1.7k sqft131 Blackberry Lane, Littleton, NH 03561Active
 MLS ID #5106350, Fran Matott. PrimeMLS
 - $629,0003 bd3 ba2.9k sqft10 Pest House Road, Littleton, NH 03561Active
 MLS ID #5106907, Zach Hawkins. PrimeMLS
