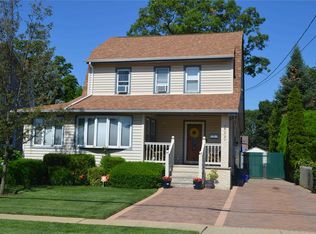
Discover Elevated Living In This Exceptional Move In Ready Home Loaded With An Endless Array of Goodies For Your Comfort-Convenience and Pleasure*This Stunning Home Has It All And Has Been Carefully Crafted To Epitomize Luxury*Upon Entry You'll Enjoy The Wide Open Concept Living Space Wrapped In Gorgeous Wainscoting As You're Led Into Sun-Drenched Spaces Touched By Cool-Toned Neutral Paint*The Open Floor Plan Leads You Into A Well Equipped Gourmet Kitchen Featuring Vaulted Ceiling* A Huge Center Island With Seating For Four And Pendant Lighting*An Abundance of Shaker Style Cabinets With Under Cabinet Lighting*Granite Counter Tops*Stainless Steel Appliances With Gas Range/Oven*Ceramic Backsplash*Porcelain Floors*Hi-Hat Lighting Galore And Built In Sound System*High End Stunning Bathrooms Designed To Emphasize Spa Like Sanctuaries Blending Functional Warm Finishes*First Floor En-Suite With Vaulted Ceiling And Lots Of Storage*Three Bedrooms Upstairs With One Full Bath*Bonus Attic With Stairs Creates Endless Ideas*Everything Has Premium Detail And The Highest Level Of Workmanship*Mini-Split Cooling Units Throughout*Gas Heat and Gas Cooking*Full Finished Basement With Outside Entrance Makes For Easy Access To Backyard And Private Entertaining*Perfect For Game Room Or A Home Theatre Setup*Newer Windows*Siding And Roof*Sliders Open Up To Your Backyard Oasis Complete With Composite Deck With PVC Fencing* Beautiful Paver Patio With Pergola*Large Private Grass Yard*TWO LONG LARGE Driveways Accessible From Two Streets Both Front And Back*This is Perfect For Storing a Large Boat Or Your Commercial Trucks*Nicely Equipped 1.5 Car Garage Set Up For Multiple Uses*Beautifully Landscaped*Around Every Corner Is A Pleasing Surprise*Everything You're Looking For With Plenty Of Space For Hobbies*Dreams*And Everything In Between*Must See!
Sold for $860,000
Zillow last checked:
Listing updated:
Bought with:
Heidi R. Fehn GRI, 30FE0824191
Charles Rutenberg Realty Inc
Source: OneKey® MLS as distributed by MLS GRID,MLS#: 1013747
Price history
| Date | Event | Price |
|---|---|---|
| 7/27/2026 | Sold | $860,000+7.6%$548/sqft |
Source:  OneKey® MLS as distributed by MLS GRID #1013747 Report a problem OneKey® MLS as distributed by MLS GRID #1013747 Report a problem | ||
| 6/28/2026 | Pending sale | $799,000$510/sqft |
Source: OneKey® MLS as distributed by MLS GRID #1013747 Report a problem | ||
| 6/21/2026 | Listing removed | $799,000$510/sqft |
Source: OneKey® MLS as distributed by MLS GRID #1013747 Report a problem | ||
| 6/15/2026 | Listed for sale | $799,000+203.8%$510/sqft |
Source: OneKey® MLS as distributed by MLS GRID #1013747 Report a problem | ||
| 7/26/2016 | Sold | $263,000$168/sqft |
Source: Public Record Report a problem | ||
Get a cash offer in 3 minutes
Find out how much your home could sell for in as little as 3 minutes with a no-obligation cash offer.
Estimated market value
$863,200
