Your home by Stanley Martin Homes Awaits! Welcome to The Southport, a beautifully designed home where comfort, style, and everyday living come together. This inviting floor plan offers 3 bedrooms, 2.5 baths, a versatile loft, and a covered back patio--perfect for relaxing mornings or unwinding at the end of the day. At the heart of the home, the thoughtfully designed kitchen with 42'' cabinetry, Valor White quartz countertops, a classic tile backsplash, stainless-steel appliances, and a spacious center island, creating an ideal space for gathering, hosting, or simply enjoying everyday moments. The open great room is filled with natural light and anchored by a gas log fireplace, making it a cozy yet elegant place to call home. The primary suite offers a peaceful retreat, complete with double vanity, separate garden tub and shower, and a generous walk-in closet. Two additional bedrooms share a hall bath, providing flexibility for guests, home office space, or hobbies. Enjoy the convenience of nearby outdoor recreation at South Graham Park (just 1 mile away) or Cedar Rock Park (approximately 15 minutes). With I 85/40 only 2 miles away, commuting to RTP or the Triad is quick and easy. The Southport is nearing completion--schedule your tour today and experience the lifestyle waiting for you at Oakmont! Photos are of similar home, options may vary.
Sold for $357,000
$357,000
1996 Palmer Dr, Graham, NC 27253
3beds
1,981sqft
Single Family Residence, Residential
Built in 2026
0.27 Acres Lot
$364,700 Zestimate®
$180/sqft
$2,229 Estimated rent
Home value
$364,700
$346,000 - $383,000
$2,229/mo
Zestimate® history
Owner options
List your home for rent
$2,229/mo
Rent Zestimate®
Find your next renter with Zillow Rental Manager. Plus, with online applications, you can quickly screen prospective tenants – for free.
$2,229/mo
Rent Zestimate®
Refinance and save
$2,647/mo
Est. payment
Refinancing to a lower rate could help reduce your monthly payments and save thousands over the life of the loan.
$2,647/mo
Est. payment
Explore your selling options
Work with a Zillow partner agent
Leverage their expertise and Zillow's premium Showcase listings to get your home seen by more buyers.
Get startedList with your own agent
Get your home in front of millions of buyers by listing it on Zillow.
Learn how to do itSell it yourself
Take full control of how buyers see your home on Zillow by listing For Sale by Owner (FSBO).
List your homeWhat's special
Gas log fireplaceVersatile loftValor white quartz countertopsSpacious center islandThoughtfully designed kitchenStainless-steel appliancesClassic tile backsplash
Zillow last checked:
Listing updated:
Listed by:
William E Sims 336-864-6251,
WINDSOR REAL ESTATE GROUP
Bought with:
Kristina Woods, 288056
Compass -- Chapel Hill - Durham
Source: Doorify MLS,MLS#: 10154764
Facts & features
Interior
Bedrooms & bathrooms
- Bedrooms: 3
- Bathrooms: 3
- Full bathrooms: 2
- 1/2 bathrooms: 1
Heating
- Forced Air, Natural Gas
Cooling
- Central Air
Appliances
- Included: Dishwasher, Disposal, Free-Standing Electric Range, Microwave, Stainless Steel Appliance(s)
- Laundry: Laundry Room, Upper Level
Features
- Crown Molding, Double Vanity, Kitchen Island, Pantry, Quartz Counters, Tray Ceiling(s), Walk-In Closet(s)
- Flooring: Carpet, Vinyl
- Number of fireplaces: 1
- Fireplace features: Gas Log, Great Room
Interior area
- Total structure area: 1,981
- Total interior livable area: 1,981 sqft
- Finished area above ground: 1,981
- Finished area below ground: 0
Property
Parking
- Total spaces: 2
- Parking features: Garage - Attached
- Attached garage spaces: 2
Features
- Levels: Two
- Stories: 2
- Patio & porch: Covered, Porch
- Has view: Yes
Lot
- Size: 0.27 Acres
Details
- Parcel number: 182888
- Zoning: Res
- Special conditions: Standard
Construction
Type & style
- Home type: SingleFamily
- Architectural style: Craftsman
- Property subtype: Single Family Residence, Residential
Materials
- Vinyl Siding
- Foundation: Slab
- Roof: Shingle
Condition
- New construction: Yes
- Year built: 2026
- Major remodel year: 2026
Details
- Builder name: Stanley Martin Homes
Utilities & green energy
- Sewer: Public Sewer
- Water: Public
- Utilities for property: Cable Available, Electricity Connected, Natural Gas Connected, Sewer Connected, Water Connected, Underground Utilities
Community & HOA
Community
- Features: Sidewalks, Street Lights
- Subdivision: Oakmont
HOA
- Has HOA: Yes
- Services included: Storm Water Maintenance
- HOA fee: $540 annually
Location
- Region: Graham
Financial & listing details
- Price per square foot: $180/sqft
- Annual tax amount: $71,000
- Date on market: 3/23/2026
- Road surface type: Asphalt
Price history
| Date | Event | Price |
|---|---|---|
| 7/9/2026 | Sold | $357,000-2.4%$180/sqft |
Source:  Doorify MLS #10154764 Report a problem Doorify MLS #10154764 Report a problem | ||
| 6/17/2026 | Pending sale | $365,700$185/sqft |
Source: Doorify MLS #10154764 Report a problem | ||
| 4/28/2026 | Price change | $365,700-2.7%$185/sqft |
Source: Doorify MLS #10154764 Report a problem | ||
| 3/23/2026 | Listed for sale | $375,990$190/sqft |
Source: Doorify MLS #10154764 Report a problem | ||
Public tax history
Tax history is unavailable.
Neighborhood: 27253
Nearby homes
- $357,0003 bd3 ba1.9k sqft1996 Palmer Dr #109, Graham, NC 27253Sold

- $339,7703 bd3 ba1.8k sqft1974 Palmer Dr, Graham, NC 27253New Construction

- $269,9903 bd3 ba1.7k sqft306 Little Creek Dr, Graham, NC 27253New Construction

- $344,7703 bd3 ba1.7k sqft1968 Palmer Dr, Graham, NC 27253New Construction
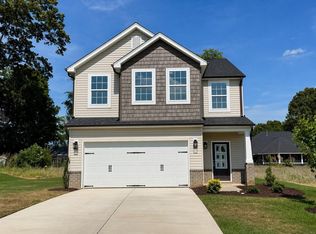
- $389,7704 bd3 ba2.2k sqft1962 Palmer Dr, Graham, NC 27253New Construction
- $389,7004 bd4 ba2.4k sqft1950 Palmer Dr, Graham, NC 27253Pending
- $369,7004 bd3 ba2k sqft1942 Palmer Dr, Graham, NC 27253Sold
- $369,7004 bd3 ba2k sqft1942 Palmer Dr #3, Graham, NC 27253Sold
Nearby schools
GreatSchools rating
- 5/10South Graham ElementaryGrades: PK-5Distance: 1.5 mi
- 2/10Southern MiddleGrades: 6-8Distance: 2 mi
- 5/10Southern HighGrades: 9-12Distance: 2.1 mi
Schools provided by the listing agent
- Elementary: Alamance Burlington - South Graham Elementary
- Middle: Alamance Burlington - Graham Middle
- High: Alamance Burlington - Southern Alamance High
Source: Doorify MLS. This data may not be complete. We recommend contacting the local school district to confirm school assignments for this home.
Get a cash offer in 3 minutes
Find out how much your home could sell for in as little as 3 minutes with a no-obligation cash offer.
Estimated market value
$364,700
Get a cash offer in 3 minutes
Find out how much your home could sell for in as little as 3 minutes with a no-obligation cash offer.
Estimated market value
$364,700
- North Carolina
- Alamance County
- Graham
- 27253
- 1996 Palmer Dr
Nearby cities
Nearby zip codes
Other Graham Topics
