Skip main navigation
Sold for $795,000
  • $795,000

    1996 S Downing Street, Denver, CO 80210

    3beds
    2,140sqft
    Single Family Residence
    Built in 1948
    6,250 Square Feet Lot
    $776,900 Zestimate®
    $371/sqft
    $3,594 Estimated rent

    Home value

    $776,900

    $738,000 - $816,000

    $3,594/mo

    Zestimate® history
    Loading
    Loading...

    Owner options

    List your home for rent

    $3,594/mo

    Rent Zestimate®

    Find your next renter with Zillow Rental Manager. Plus, with online applications, you can quickly screen prospective tenants – for free.

    Learn more

    $3,594/mo

    Rent Zestimate®

    Refinance and save

    $4,575/mo

    Est. payment

    Refinancing to a lower rate could help reduce your monthly payments and save thousands over the life of the loan.

    See today's rates

    $4,575/mo

    Est. payment

    Explore your selling options

    Work with a Zillow partner agent

    Leverage their expertise and Zillow's premium Showcase listings to get your home seen by more buyers.

    Get started

    List with your own agent

    Get your home in front of millions of buyers by listing it on Zillow.

    Learn how to do it

    Sell it yourself

    Take full control of how buyers see your home on Zillow by listing For Sale by Owner (FSBO).

    List your home

    What's special

    Polished modern aestheticRecently stained fenceWell appointed finishesNew sodNewer interior paintSpacious fully finished basementSs appliances
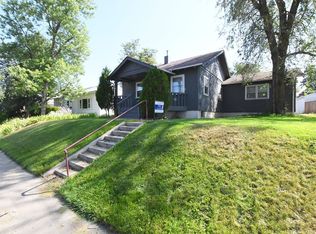
    Welcome to 1996 S Downing Street — a beautifully updated Denver home in the heart of Platt Park, offering walkability, charm, and modern livability. This property blends classic character with thoughtful updates and improvements, creating a move in ready home just minutes from DU, Pearl Street dining, Harvard Gulch Park, and light rail. Inside, you’ll find bright living spaces, an efficient layout, and well appointed finishes throughout. The granite countertops, under-cabinet lighting, and SS appliances in the kitchen add to the polished, modern aesthetic and make everyday cooking feel effortless. Beautiful hardwood floors flow throughout the main level, adding warmth, character, and easy everyday living. The home opens to a spacious, fully finished basement that expands your livable square footage with a large family room, private bedroom, updated bath, and flexible space for guests, work, or recreation. Updates include newer interior paint, carpet, windows, blinds, ELFA closets and newer doors throughout. Major improvements add peace of mind: a brand-new sewer line, new sod, updated landscaping, and a recently stained fence. Outside, the backyard is a true highlight — fully fenced with mature trees, fresh landscaping, and plenty of room for dining, pets, gardening, or simply enjoying Colorado evenings. It’s the perfect blend of indoor comfort and outdoor living. The home sits on a desirable corner of South Downing, providing quick access to parks, trails, shops, and some of Denver’s most beloved neighborhood amenities. Whether you're looking for a a centrally located Denver base, a first home or an investment property, this one delivers location, convenience, and long term value.

    Zillow last checked:

    Listing updated:

    Listed by:

    Anne Goldrick AnneGoldrick@Gmail.com,

    Altitude Real Estate Services, LLC

    Bought with:

    Christine Nicholson, 40044355

    LIV Sotheby's International Realty

    Source: REcolorado as distributed by MLS GRID,MLS#: 3080802MLS Logo

    Facts & features

    Interior

    Bedrooms & bathrooms
    • Bedrooms: 3
    • Bathrooms: 2
    • Full bathrooms: 1
    • 3/4 bathrooms: 1
    • Main level bathrooms: 1
    • Main level bedrooms: 2
    Bedroom
    • Level: Main
    • Area: 90 Square Feet
    • Dimensions: 9 x 10
    Bedroom
    • Level: Main
    • Area: 100 Square Feet
    • Dimensions: 10 x 10
    Bedroom
    • Level: Basement
    • Area: 176 Square Feet
    • Dimensions: 16 x 11
    Bathroom
    • Level: Main
    • Area: 49 Square Feet
    • Dimensions: 7 x 7
    Bathroom
    • Level: Basement
    • Area: 126 Square Feet
    • Dimensions: 9 x 14
    Dining room
    • Level: Main
    • Area: 120 Square Feet
    • Dimensions: 12 x 10
    Family room
    • Level: Main
    • Area: 190 Square Feet
    • Dimensions: 10 x 19
    Kitchen
    • Level: Main
    • Area: 120 Square Feet
    • Dimensions: 10 x 12
    Laundry
    • Level: Basement
    • Area: 99 Square Feet
    • Dimensions: 9 x 11
    Living room
    • Level: Main
    • Area: 280 Square Feet
    • Dimensions: 14 x 20
    Living room
    • Level: Basement
    • Area: 200 Square Feet
    • Dimensions: 10 x 20
    Heating
    • Forced Air
    Cooling
    • Central Air
    Appliances
    • Included: Dishwasher, Disposal, Dryer, Microwave, Oven, Range, Range Hood, Refrigerator, Washer
    Features
    • Granite Counters
    • Flooring: Carpet, Tile
    • Basement: Finished,Full
    Interior area
    • Total structure area: 2,140
    • Total interior livable area: 2,140 sqft
    • Finished area above ground: 1,207
    • Finished area below ground: 933

    Property

    Parking
    • Total spaces: 4
    • Parking features: Concrete
    • Garage spaces: 2
    • Details: Off Street Spaces: 2
    Features
    • Levels: One
    • Stories: 1
    • Patio & porch: Covered, Front Porch, Patio
    • Exterior features: Private Yard
    • Fencing: Partial
    Lot
    • Size: 6,250 sqft
    • Features: Corner Lot, Landscaped, Level, Near Public Transit, Sprinklers In Front, Sprinklers In Rear
    Details
    • Parcel number: 526208012
    • Zoning: U-SU-C
    • Special conditions: Standard

    Construction

    Type & style
    • Home type: SingleFamily
    • Architectural style: Traditional
    • Property subtype: Single Family Residence
    Materials
    • Frame, Stucco
    • Foundation: Concrete Perimeter
    • Roof: Composition
    Condition
    • Updated/Remodeled
    • Year built: 1948

    Utilities & green energy

    • Sewer: Public Sewer
    • Water: Public
    • Utilities for property: Cable Available, Electricity Connected, Internet Access (Wired), Natural Gas Connected

    Community & neighborhood

    Security
    • Security features: Smoke Detector(s)
    Location
    • Region: Denver
    • Subdivision: University/Platt Park

    Other

    Other facts
    • Listing terms: 1031 Exchange,Cash,Conventional,FHA,Jumbo,Other
    • Ownership: Individual
    • Road surface type: Paved

    Price history

    DateEventPrice
    7/2/2026Sold$795,000$371/sqft
    Source: REcolorado as distributed by MLS GRID #3080802 Report a problem
    5/26/2026Pending sale$795,000$371/sqft
    Source: REcolorado as distributed by MLS GRID #3080802 Report a problem
    4/22/2026Listed for sale$795,000+140.9%$371/sqft
    Source: REcolorado as distributed by MLS GRID #3080802 Report a problem
    9/7/2010Sold$330,000-2.9%$154/sqft
    Source: Public Record Report a problem
    7/24/2010Price change$339,900-2.9%$159/sqft
    Source: RE/MAX of Cherry Creek #909955 Report a problem
    6/5/2010Listed for sale$349,900+48.9%$164/sqft
    Source: RE/MAX of Cherry Creek #909955 Report a problem
    1/31/2007Sold$235,000+111.7%$110/sqft
    Source: Public Record Report a problem
    9/12/1995Sold$111,000+23.3%$52/sqft
    Source: Public Record Report a problem
    12/16/1993Sold$90,000$42/sqft
    Source: Public Record Report a problem

    Public tax history

    YearProperty taxesTax assessment
    2024$3,370 +6.5%$43,490 -6.7%
    2023$3,164 +3.6%$46,630 +17.2%
    2022$3,054 +0.7%$39,780 -2.8%
    2021$3,032 +2.9%$40,930 +0.1%
    2020$2,947 +6.5%$40,870 -0.7%
    2019$2,768 $41,155 +15%
    2018$2,768 +0.3%$35,780
    2017$2,760 +0.3%$35,780 +1.6%
    2016$2,752 +27.6%$35,220
    2015$2,157 0%$35,220 +35.6%
    2014$2,158 +1.2%$25,970
    2013$2,132 +39.6%$25,970 +2.4%
    2012$1,527 +20.1%$25,360 +18.4%
    2011$1,272 +2.2%$21,420 +12.1%
    2010$1,244 -10.9%$19,100
    2009$1,396 -0.2%$19,100 -8.6%
    2008$1,398 +11.5%$20,900
    2007$1,254 +1.1%$20,900 +11.6%
    2006$1,240 +4.9%$18,730
    2005$1,182 $18,730

    Find assessor info on the county website

    Neighborhood: University

    Nearby schools

    GreatSchools rating
    Schools provided by the listing agent
    • Elementary: Asbury
    • Middle: Grant
    • High: South
    • District: Denver 1

    Source: REcolorado as distributed by MLS GRID. This data may not be complete. We recommend contacting the local school district to confirm school assignments for this home.

    Get a cash offer in 3 minutes
    Find out how much your home could sell for in as little as 3 minutes with a no-obligation cash offer.
    Estimated market value
    $776,900
    Get a cash offer in 3 minutes
    Find out how much your home could sell for in as little as 3 minutes with a no-obligation cash offer.
    Estimated market value
    $776,900