Welcome to this beautifully updated 3 bedroom, 2.5 bath home located in the highly convenient Coldstream Station community. The main level offers a spacious living room featuring a charming fireplace, open to the dining area for comfortable everyday living. The kitchen has been upgraded with granite countertops, updated lighting, and stainless steel appliances, providing a clean and modern feel. A welcoming foyer and an attached garage add to the property's functionality. The home has received numerous recent improvements, including flooring throughout, carpet, updated lighting fixtures, sinks and vanities in all bathrooms, and a recent HVAC system for added comfort and peace of mind. Outside, you'll find a nice level lot with a concrete patio, offering a great space for relaxing or entertaining. This move-in-ready home is situated in a desirable location with quick access to shopping, schools, and major roadways.
Pending
Price cut: $10K (9/4)
$289,900
1996 Sandersville Rd, Lexington, KY 40511
3beds
1,440sqft
Single Family Residence
Built in 2004
0.28 Acres Lot
$286,200 Zestimate®
$201/sqft
$6/mo HOA
What's special
Charming fireplaceAttached garageStainless steel appliancesWelcoming foyerNice level lotUpdated lighting
- 99 days
- 609
- 35
Zillow last checked:
Listing updated:
Listed by:
M Matthew Silcox 606-308-2339,
WEICHERT REALTORS - Ford Brothers
Source: Imagine MLS,MLS#: 26015015
Facts & features
Interior
Bedrooms & bathrooms
- Bedrooms: 3
- Bathrooms: 3
- Full bathrooms: 2
- 1/2 bathrooms: 1
Primary bedroom
- Level: Second
Bedroom 2
- Level: Second
Bedroom 3
- Level: Second
Bathroom 1
- Level: Second
Bathroom 2
- Level: Second
Bathroom 3
- Level: First
Kitchen
- Level: First
Living room
- Level: First
Heating
- Heat Pump
Cooling
- Heat Pump
Appliances
- Included: Dishwasher, Microwave, Refrigerator, Oven
- Laundry: Electric Dryer Hookup, Washer Hookup
Features
- Walk-In Closet(s), Ceiling Fan(s)
- Flooring: Carpet, Laminate
- Has basement: No
- Number of fireplaces: 1
- Fireplace features: Living Room
Interior area
- Total structure area: 1,440
- Total interior livable area: 1,440 sqft
- Finished area above ground: 1,440
- Finished area below ground: 0
Property
Parking
- Total spaces: 1
- Parking features: Attached Garage
- Garage spaces: 1
Features
- Levels: Two
Lot
- Size: 0.28 Acres
Details
- Parcel number: 38064010
Construction
Type & style
- Home type: SingleFamily
- Property subtype: Single Family Residence
Materials
- Stone, Vinyl Siding
- Foundation: Slab
- Roof: Shingle
Condition
- Year built: 2004
Utilities & green energy
- Sewer: Public Sewer
- Water: Public
Community & HOA
Community
- Subdivision: Coldstream Station
HOA
- Has HOA: Yes
- Amenities included: None
- Services included: Other
- HOA fee: $75 annually
Location
- Region: Lexington
Financial & listing details
- Price per square foot: $201/sqft
- Tax assessed value: $210,800
- Annual tax amount: $2,607
- Date on market: 8/18/2026
Estimated market value
$286,200
$272,000 - $301,000
$1,983/mo
Price history
| Date | Event | Price |
|---|---|---|
| 9/9/2026 | Pending sale | $289,900$201/sqft |
Source:  Imagine MLS #26015015 Report a problem Imagine MLS #26015015 Report a problem | ||
| 9/4/2026 | Price change | $289,900-3.3%$201/sqft |
Source: Imagine MLS #26015015 Report a problem | ||
| 8/18/2026 | Listed for sale | $299,900$208/sqft |
Source: Imagine MLS #26015015 Report a problem | ||
| 7/30/2026 | Contingent | $299,900$208/sqft |
Source: Imagine MLS #26015015 Report a problem | ||
| 7/30/2026 | Pending sale | $299,900$208/sqft |
Source: Imagine MLS #26015015 Report a problem | ||
| 7/24/2026 | Price change | $299,900-3.2%$208/sqft |
Source: Imagine MLS #26015015 Report a problem | ||
| 7/12/2026 | Listed for sale | $309,900$215/sqft |
Source: Imagine MLS #26015015 Report a problem | ||
| 7/2/2026 | Pending sale | $309,900$215/sqft |
Source: Imagine MLS #26015015 Report a problem | ||
| 6/26/2026 | Listed for sale | $309,900+3.3%$215/sqft |
Source: Imagine MLS #26015015 Report a problem | ||
| 1/14/2026 | Listing removed | $1,800$1/sqft |
Source: Zillow Rentals Report a problem | ||
| 1/3/2026 | Listing removed | $299,900$208/sqft |
Source: Imagine MLS #25506488 Report a problem | ||
| 1/3/2026 | Price change | $1,800-16.3%$1/sqft |
Source: Zillow Rentals Report a problem | ||
| 12/31/2025 | Listed for rent | $2,150$1/sqft |
Source: Zillow Rentals Report a problem | ||
| 11/19/2025 | Listed for sale | $299,9000%$208/sqft |
Source: Imagine MLS #25506488 Report a problem | ||
| 11/12/2025 | Listing removed | $299,999$208/sqft |
Source: Imagine MLS #25500602 Report a problem | ||
| 10/31/2025 | Price change | $299,999-1.6%$208/sqft |
Source: Imagine MLS #25500602 Report a problem | ||
| 10/20/2025 | Price change | $305,000-3.3%$212/sqft |
Source: Imagine MLS #25500602 Report a problem | ||
| 10/9/2025 | Price change | $315,500-1.7%$219/sqft |
Source: Imagine MLS #25500602 Report a problem | ||
| 9/22/2025 | Price change | $320,999-2.7%$223/sqft |
Source: Imagine MLS #25500602 Report a problem | ||
| 9/12/2025 | Price change | $329,999-2.9%$229/sqft |
Source: Imagine MLS #25500602 Report a problem | ||
| 9/6/2025 | Listed for sale | $339,999+45.3%$236/sqft |
Source: Imagine MLS #25500602 Report a problem | ||
| 7/30/2025 | Sold | $234,000+80.1%$163/sqft |
Source: Public Record Report a problem | ||
| 9/30/2005 | Sold | $129,900$90/sqft |
Source:  Imagine MLS #507638 Report a problem Imagine MLS #507638 Report a problem | ||
Public tax history
| Year | Property taxes | Tax assessment |
|---|---|---|
| 2025 | $2,607 | $210,800 |
| 2024 | $2,607 | $210,800 |
| 2023 | $2,607 +34.8% | $210,800 +39.2% |
| 2022 | $1,934 | $151,400 |
| 2021 | $1,934 | $151,400 |
| 2020 | $1,934 | $151,400 |
| 2019 | $1,934 +15.6% | $151,400 +15.6% |
| 2018 | $1,673 +4.9% | $131,000 |
| 2017 | $1,595 +8.8% | $131,000 |
| 2015 | $1,466 | $131,000 |
| 2014 | $1,466 | $131,000 |
| 2012 | $1,466 | $131,000 |
| 2011 | -- | -- |
| 2010 | -- | -- |
| 2009 | -- | -- |
| 2008 | -- | $131,000 |
| 2006 | -- | -- |
| 2005 | -- | -- |
| 2004 | -- | -- |
Find assessor info on the county website
Monthly payment
Est. payment
Payment breakdown
Explore the cost of this home by adjusting the details. Changes won't be saved.Climate risks
Neighborhood: 40511
Nearby schools
Schools provided by the listing agent
- Elementary: Coventry Oak
- Middle: Winburn
- High: Bryan Station
Source: Imagine MLS. This data may not be complete. We recommend contacting the local school district to confirm school assignments for this home.
Similar homes
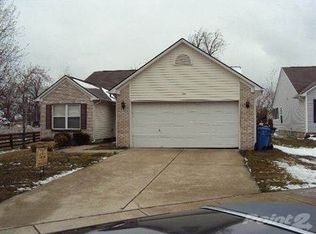
- $278,0003 bd3 ba1.4k sqft213 Stallion Run, Lexington, KY 40511For Sale
 MLS ID #26025228, Melissa H Moody, United Real Estate Bluegrass. Imagine MLS
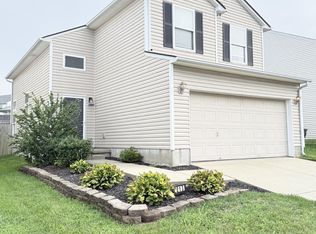
 - $295,0003 bd2 ba1.2k sqft217 Woodbrook Pl, Lexington, KY 40511For Sale
 MLS ID #26013718, Steve Patterson, The Local Agents. Imagine MLS
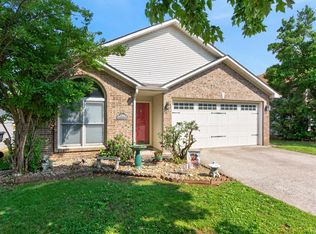
 - $275,0003 bd2 ba1.2k sqft996 Winding Oak Trl, Lexington, KY 40511For Sale
 MLS ID #26025347, Ann-Phillips Mayfield, LRC Lexington's Real Estate Co. Imagine MLS
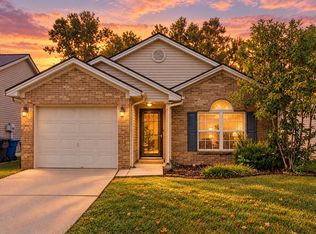
 - $289,0003 bd2 ba1.4k sqft356 Corral St, Lexington, KY 40508For Sale
 MLS ID #26027201, Kristol W Yeager, Bluegrass Sotheby's International Realty. Imagine MLS
 - $324,9003 bd3 ba1.4k sqft3168 Tiburon Way, Lexington, KY 40511For SaleMLS ID #26021606, Bishnu Bastola, Principle Brokerage. Imagine MLS
- $325,0003 bd2 ba1.5k sqft3475 Greentree Rd, Lexington, KY 40517For SaleMLS ID #26027364, Robin S Jones, Keller Williams Legacy Group. Imagine MLS
- $330,0003 bd2 ba1.2k sqft2151 Stonewood Ln, Lexington, KY 40509For SaleMLS ID #26026989, Ally Robertson, The Brokerage. Imagine MLS
- $280,0003 bd2 ba1.2k sqft3255 Sutherland Dr, Lexington, KY 40517For SaleMLS ID #26021339, Jessica Moreno, Hendricks Real Estate Team. Imagine MLS
- $238,0003 bd1 ba1k sqft497 Asbury Ln, Lexington, KY 40511For SaleMLS ID #26021354, Mohammad M Mansoor, GSP Homes. Imagine MLS
- $291,0003 bd2 ba1.3k sqft729 Whispering Brook Trce, Lexington, KY 40509For SaleMLS ID #26023919, Sivling Lo, Lo Realty. Imagine MLS
- $286,9004 bd2 ba2k sqft710 Dunes Cir, Lexington, KY 40505For SaleMLS ID #26024013, Teresa Richmond, Freedom Realty & Property Management. Imagine MLS
- $299,9003 bd2 ba1.4k sqft1910 Greenleaf Dr, Lexington, KY 40505For SaleMLS ID #26022156, Claire Roland, Bluegrass Property Exchange. Imagine MLS
- $290,9003 bd1 ba1.3k sqft2100 Clays Mill Rd, Lexington, KY 40503For SaleMLS ID #26016144, Markus Cross, McCallie Real Estate. Imagine MLS
- $369,9004 bd3 ba1.9k sqft2392 Huntly Pl, Lexington, KY 40511For SaleMLS ID #26023314, Kristi Osborne, Bluegrass Property Exchange. Imagine MLS
- $279,9002 bd2 ba1k sqft430 E 4th St, Lexington, KY 40508For SaleMLS ID #26024695, Christopher Conn, RE/MAX Creative Realty. Imagine MLS
- $314,5004 bd2 ba2.1k sqft169 Newcastle St, Lexington, KY 40504For SaleMLS ID #26023449, D Clay Hall, Keller Williams Legacy Group. Imagine MLS
- $292,9003 bd2 ba1.6k sqft1704 Masters Ln, Lexington, KY 40515For SaleMLS ID #26020633, Lynn T Erickson, Berkshire Hathaway de Movellan Properties. Imagine MLS
- $214,9993 bd1 ba1.1k sqft1883 Feltner Ct, Lexington, KY 40511For SaleMLS ID #26021706, Alyssa Weir, ERA Select Real Estate. Imagine MLS
- $320,0005 bd2 ba1.6k sqft649 Saint Anthony Dr, Lexington, KY 40505For SaleMLS ID #26023254, Darrell Lewis, DIYFlatFee.com. Imagine MLS
- $314,9003 bd2 ba1.7k sqft301 Aztec Trl, Georgetown, KY 40324For SaleMLS ID #26025450, Brittany Adkins, Guide Realty, Inc.. Imagine MLS
