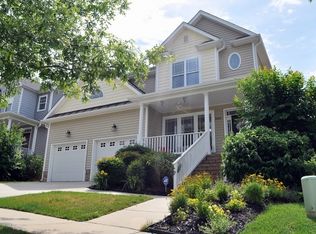
Welcome to this beautifully maintained 4-bedroom, 2.5-bath home nestled in Mackintosh on the Lake! 2,229 square feet of thoughtfully designed living space, this home features an open floor plan, 2-car garage, and no carpet on the main level for easy living. The kitchen has granite countertops, a tile backsplash, center island, S/S appliances including the refrigerator, and a sunny breakfast area perfect for morning coffee or casual meals. The inviting living room includes a cozy corner gas fireplace & opens to a large back deck overlooking the fully fenced, landscaped backyard ideal for relaxing or entertaining. Upstairs, the spacious primary suite offers a private retreat w/ an ensuite bath & walk-in closet. Three additional bedrooms, a full bath, and a conveniently located laundry room complete the second floor. Resort-style amenities include a pool, splash pad, basketball, volleyball, tennis courts, miles of sidewalks, and planned community events for all ages! Don't miss this one!
Sold for $340,000
$340,000
1996 Sinclair Trce, Burlington, NC 27215
4beds
2,228sqft
Stick/Site Built, Residential, Single Family Residence
Built in 2010
0.13 Acres Lot
$338,300 Zestimate®
$--/sqft
$2,119 Estimated rent
Home value
$338,300
$284,000 - $399,000
$2,119/mo
Zestimate® history
Owner options
List your home for rent
$2,119/mo
Rent Zestimate®
Find your next renter with Zillow Rental Manager. Plus, with online applications, you can quickly screen prospective tenants – for free.
$2,119/mo
Rent Zestimate®
Refinance and save
$2,256/mo
Est. payment
Refinancing to a lower rate could help reduce your monthly payments and save thousands over the life of the loan.
$2,256/mo
Est. payment
Explore your selling options
Work with a Zillow partner agent
Leverage their expertise and Zillow's premium Showcase listings to get your home seen by more buyers.
Get startedList with your own agent
Get your home in front of millions of buyers by listing it on Zillow.
Learn how to do itSell it yourself
Take full control of how buyers see your home on Zillow by listing For Sale by Owner (FSBO).
List your homeWhat's special
Sunny breakfast areaOpen floor planCenter islandFully fenced landscaped backyardGranite countertopsLarge back deckTile backsplash
Zillow last checked:
Listing updated:
Listed by:
Lauren Gibson 336-830-2126,
eXp Realty
Bought with:
Lauren Gibson, 284517
eXp Realty
Source: Triad MLS,MLS#: 1186835 Originating MLS: Greensboro
Originating MLS: GreensboroFacts & features
Interior
Bedrooms & bathrooms
- Bedrooms: 4
- Bathrooms: 3
- Full bathrooms: 2
- 1/2 bathrooms: 1
- Main level bathrooms: 1
Primary bedroom
- Level: Second
- Dimensions: 12.92 x 17
Bedroom 2
- Level: Second
- Dimensions: 10.83 x 13.42
Bedroom 3
- Level: Second
- Dimensions: 15 x 11.83
Bedroom 4
- Level: Second
- Dimensions: 9.83 x 10.83
Breakfast
- Level: Main
- Dimensions: 9.75 x 10.58
Dining room
- Level: Main
- Dimensions: 10.33 x 12.92
Entry
- Level: Main
- Dimensions: 6.92 x 3.83
Kitchen
- Level: Main
- Dimensions: 10.08 x 10.58
Laundry
- Level: Second
- Dimensions: 5.25 x 5.92
Living room
- Level: Main
- Dimensions: 16.08 x 17.58
Other
- Level: Second
- Dimensions: 9.83 x 5.58
Heating
- Fireplace(s), Forced Air, Natural Gas
Cooling
- Central Air
Appliances
- Included: Microwave, Dishwasher, Disposal, Free-Standing Range, Cooktop, Gas Water Heater
- Laundry: Dryer Connection, Laundry Room, Washer Hookup
Features
- Ceiling Fan(s), Soaking Tub, Kitchen Island, Pantry, Separate Shower
- Flooring: Carpet, Tile, Vinyl
- Basement: Crawl Space
- Attic: Pull Down Stairs
- Number of fireplaces: 1
- Fireplace features: Gas Log, Living Room
Interior area
- Total structure area: 2,228
- Total interior livable area: 2,228 sqft
- Finished area above ground: 2,228
Property
Parking
- Total spaces: 2
- Parking features: Driveway, Garage, Attached
- Attached garage spaces: 2
- Has uncovered spaces: Yes
Features
- Levels: Two
- Stories: 2
- Patio & porch: Porch
- Pool features: In Ground, Community
- Fencing: Fenced
Lot
- Size: 0.13 Acres
- Features: City Lot
Details
- Parcel number: 105863
- Zoning: RES
- Special conditions: Owner Sale
Construction
Type & style
- Home type: SingleFamily
- Property subtype: Stick/Site Built, Residential, Single Family Residence
Materials
- Brick, Vinyl Siding
Condition
- Year built: 2010
Utilities & green energy
- Sewer: Public Sewer
- Water: Public
Community & neighborhood
Location
- Region: Burlington
- Subdivision: Mackintosh On The Lake
HOA & financial
HOA
- Has HOA: Yes
- HOA fee: $255 quarterly
Other
Other facts
- Listing agreement: Exclusive Right To Sell
- Listing terms: Cash,Conventional,FHA,VA Loan
Price history
| Date | Event | Price |
|---|---|---|
| 7/31/2025 | Sold | $340,000 |
Source:  Triad MLS #1186835 Report a problem Triad MLS #1186835 Report a problem | ||
| 7/7/2025 | Pending sale | $340,000 |
Source: Triad MLS #1186835 Report a problem | ||
| 7/7/2025 | Listed for sale | $340,000+52.5%$153/sqft |
Source:  Doorify MLS #10107703 Report a problem Doorify MLS #10107703 Report a problem | ||
| 7/13/2017 | Sold | $223,000+6.2%$100/sqft |
Source: Public Record Report a problem | ||
| 12/23/2011 | Sold | $210,000-4.5%$94/sqft |
Source: Public Record Report a problem | ||
| 11/19/2011 | Listed for sale | $219,900$99/sqft |
Source: Allen Tate Company #588884 Report a problem | ||
Public tax history
| Year | Property taxes | Tax assessment |
|---|---|---|
| 2024 | $1,699 +8.6% | $362,363 |
| 2023 | $1,565 +12.8% | $362,363 +69.8% |
| 2022 | $1,387 -1.5% | $213,433 |
| 2021 | $1,409 -1% | $213,433 |
| 2020 | $1,423 -0.5% | $213,433 |
| 2019 | $1,430 +12.7% | $213,433 |
| 2018 | $1,268 | $213,433 |
| 2017 | $1,268 -50% | $213,433 -2.7% |
| 2016 | $2,538 | $219,368 |
| 2015 | $2,538 | $219,368 |
Find assessor info on the county website
Neighborhood: 27215


Nearby schools
GreatSchools rating
- 4/10Highland ElementaryGrades: K-5Distance: 0.8 mi
- 2/10Turrentine MiddleGrades: 6-8Distance: 4.6 mi
- 4/10Walter M Williams HighGrades: 9-12Distance: 4.9 mi
Get a cash offer in 3 minutes
Find out how much your home could sell for in as little as 3 minutes with a no-obligation cash offer.
Estimated market value
$338,300
Get a cash offer in 3 minutes
Find out how much your home could sell for in as little as 3 minutes with a no-obligation cash offer.
Estimated market value
$338,300
- North Carolina
- Alamance County
- Burlington
- 27215
- 1996 Sinclair Trce
Nearby cities
Nearby neighborhoods
Nearby zip codes
Other Burlington Topics
