Skip main navigation
Closed
  • $490,300

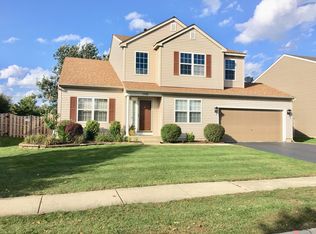
    1996 Woodhaven Dr, Bartlett, IL 60103

    4beds
    2,084sqft
    Single Family Residence
    Built in 1997
    9,147 Square Feet Lot
    $490,300 Zestimate®
    $235/sqft
    $3,320 Estimated rent

    Home value

    $490,300

    $466,000 - $515,000

    $3,320/mo

    Zestimate® history
    Loading
    Loading...

    Owner options

    List your home for rent

    $3,320/mo

    Rent Zestimate®

    Find your next renter with Zillow Rental Manager. Plus, with online applications, you can quickly screen prospective tenants – for free.

    Learn more

    $3,320/mo

    Rent Zestimate®

    Refinance and save

    $3,607/mo

    Est. payment

    Refinancing to a lower rate could help reduce your monthly payments and save thousands over the life of the loan.

    See today's rates

    $3,607/mo

    Est. payment

    Explore your selling options

    Work with a Zillow partner agent

    Leverage their expertise and Zillow's premium Showcase listings to get your home seen by more buyers.

    Get started

    List with your own agent

    Get your home in front of millions of buyers by listing it on Zillow.

    Learn how to do it

    Sell it yourself

    Take full control of how buyers see your home on Zillow by listing For Sale by Owner (FSBO).

    List your home

    What's special

    Large windowsHome gymThoughtful amenitiesRecreation roomSpacious bedroomsClose to schoolsEasy access to highways

    Welcome to 1996 Woodhaven, this remarkable two-story residence located in the desirable town of Bartlett. This home exudes pride of ownership from its original owners, offering a unique blend of stylish design, ample space, and thoughtful amenities for a comfortable lifestyle. Upon entering, you'll be greeted by a stunning two-story foyer that sets the tone for the rest of the home. The openness of this space creates a lasting first impression, showcasing the attention to detail and craftsmanship that went into its construction. With four spacious bedrooms upstairs, this home provides an abundance of room. Each bedroom offers a peaceful sanctuary, complete with ample closet space and large windows that invite natural light to flood the rooms. Whether it's a cozy office space, a vibrant playroom, or a serene guest room, the versatility of these spaces ensures everyone has their own retreat. The full finished basement adds another dimension to this remarkable property, providing additional living and entertainment space. This versatile area can be transformed into a home theater, a recreation room, or a home gym, catering to the specific needs and desires. The beautiful kitchen has soft close maple cabinets to the ceiling with granite countertops and a gorgeous backsplash. The eat in kitchen is surrounded by windows which gives you a view of the relaxing screened in porch. Spacious and screened for enjoying company or relaxing in this retreat right in your own backyard. Walking distance to the elementary, close to schools, shopping, easy access to highways, walking and biking trails. Come and check this one out. It won't last long.

    This property is off market, which means it's not currently listed for sale or rent on Zillow. This may be different from what's available on other websites or public sources.

    Zillow last checked:

    Listing updated:

    Listed by:

    Kathleen Blackwell 224-422-7974,

    Inspire Realty Group

    Bought with:

    Lynn Purcell

    Baird & Warner Fox Valley - Geneva

    Source: MRED as distributed by MLS GRID,MLS#: 11803499MLS Logo

    Facts & features

    Interior

    Bedrooms & bathrooms
    • Bedrooms: 4
    • Bathrooms: 3
    • Full bathrooms: 2
    • 1/2 bathrooms: 1
    Rooms
    • Room types: Eating Area, Recreation Room, Workshop, Sun Room
    Primary bedroom
    • Features: Bathroom (Full)
    • Level: Second
    • Area: 192 Square Feet
    • Dimensions: 12X16
    Bedroom 2
    • Level: Second
    • Area: 130 Square Feet
    • Dimensions: 10X13
    Bedroom 3
    • Level: Second
    • Area: 140 Square Feet
    • Dimensions: 14X10
    Bedroom 4
    • Level: Second
    • Area: 100 Square Feet
    • Dimensions: 10X10
    Dining room
    • Level: Main
    • Area: 112 Square Feet
    • Dimensions: 14X8
    Eating area
    • Level: Main
    • Area: 182 Square Feet
    • Dimensions: 13X14
    Family room
    • Level: Main
    • Area: 208 Square Feet
    • Dimensions: 13X16
    Kitchen
    • Level: Main
    • Area: 130 Square Feet
    • Dimensions: 13X10
    Laundry
    • Level: Main
    • Area: 42 Square Feet
    • Dimensions: 6X7
    Living room
    • Level: Main
    • Area: 225 Square Feet
    • Dimensions: 15X15
    Recreation room
    • Level: Basement
    • Area: 493 Square Feet
    • Dimensions: 29X17
    Sun room
    • Level: Main
    • Area: 121 Square Feet
    • Dimensions: 11X11
    Other
    • Level: Basement
    • Area: 176 Square Feet
    • Dimensions: 16X11
    Heating
    • Natural Gas, Forced Air
    Cooling
    • Central Air
    Features
    • Basement: Finished,Crawl Space,Full
    • Number of fireplaces: 1
    • Fireplace features: Family Room
    Interior area
    • Total structure area: 2,479
    • Total interior livable area: 2,084 sqft
    • Finished area below ground: 396

    Property

    Parking
    • Total spaces: 2
    • Parking features: Asphalt, On Site, Garage Owned, Attached, Garage
    • Attached garage spaces: 2
    Accessibility
    • Accessibility features: No Disability Access
    Features
    • Stories: 2
    • Patio & porch: Screened
    Lot
    • Size: 9,147 Square Feet
    Details
    • Parcel number: 06314090220000
    • Special conditions: None

    Construction

    Type & style
    • Home type: SingleFamily
    • Property subtype: Single Family Residence
    Materials
    • Brick
    Condition
    • New construction: No
    • Year built: 1997

    Utilities & green energy

    • Sewer: Public Sewer
    • Water: Lake Michigan, Public

    Community & HOA

    Community
    • Features: Park, Curbs, Sidewalks
    HOA
    • Has HOA: Yes
    • Services included: Other
    • HOA fee: $88 annually
    Location
    • Region: Bartlett

    Financial & listing details

    • Price per square foot: $235/sqft
    • Tax assessed value: $323,760
    • Annual tax amount: $8,169
    • Date on market: 6/8/2023
    • Listing terms: Conventional
    • Ownership: Fee Simple w/ HO Assn.

    Price history

    DateEventPrice
    7/31/2023Sold$417,500+0.6%$200/sqft
    Source: MRED as distributed by MLS GRID #11803499 Report a problem
    6/11/2023Contingent$415,000$199/sqft
    Source: MRED as distributed by MLS GRID #11803499 Report a problem
    6/8/2023Listed for sale$415,000+228.5%$199/sqft
    Source: MRED as distributed by MLS GRID #11803499 Report a problem
    8/15/1997Sold$126,333$61/sqft
    Source: Public Record Report a problem

    Public tax history

    YearProperty taxesTax assessment
    2024$10,541 +12.5%$32,376 +0%
    2023$9,367 +3.8%$32,375
    2022$9,026 +10.5%$32,375 +30.4%
    2021$8,169 +0.4%$24,827
    2020$8,133 +0.9%$24,827 -10%
    2019$8,064 +6.5%$27,586 +13.9%
    2018$7,574 +1.5%$24,225
    2017$7,464 +2.7%$24,225
    2016$7,265 -6.7%$24,225 +0.4%
    2015$7,786 +1.1%$24,117
    2014$7,702 +4.4%$24,117
    2013$7,377 +0.2%$24,117 -7.4%
    2012$7,364 +7.1%$26,048
    2011$6,879 +5.1%$26,048
    2010$6,542 +19.7%$26,048 -9.9%
    2009$5,467 +7.4%$28,905 -7%
    2008$5,088 +4.5%$31,081 -6.6%
    2007$4,868 +0.5%$33,284 +25.3%
    2006$4,845 +11%$26,569
    2005$4,364 +1.2%$26,569
    2004$4,310 -4.6%$26,569 +26.9%
    2003$4,518 -7%$20,944 -13%
    2002$4,858 +4.5%$24,084
    2001$4,647 -7.1%$24,084 +12.7%
    2000$5,005 +1.5%$21,377
    1999$4,929 $21,377
    Find assessor info on the county website

    Neighborhood: Westridge

    Nearby schools

    GreatSchools rating
    Schools provided by the listing agent
    • Elementary: Nature Ridge Elementary School
    • Middle: Kenyon Woods Middle School
    • High: South Elgin High School
    • District: 46

    Source: MRED as distributed by MLS GRID. This data may not be complete. We recommend contacting the local school district to confirm school assignments for this home.

    Get a cash offer in 3 minutes
    Find out how much your home could sell for in as little as 3 minutes with a no-obligation cash offer.
    Estimated market value
    $490,300
    Get a cash offer in 3 minutes
    Find out how much your home could sell for in as little as 3 minutes with a no-obligation cash offer.
    Estimated market value
    $490,300