Skip main navigation
Sold for $261,000
  • $261,000

    19960 Eastwood Dr, Harper Woods, MI 48225

    3beds
    2,866sqft
    Single Family Residence
    Built in 1948
    0.42 Acres Lot
    $273,800 Zestimate®
    $91/sqft
    $1,910 Estimated rent

    Home value

    $273,800

    $246,000 - $307,000

    $1,910/mo

    Zestimate® history
    Loading
    Loading...

    Owner options

    List your home for rent

    $1,910/mo

    Rent Zestimate®

    Find your next renter with Zillow Rental Manager. Plus, with online applications, you can quickly screen prospective tenants – for free.

    Learn more

    $1,910/mo

    Rent Zestimate®

    Refinance and save

    $1,845/mo

    Est. payment

    Refinancing to a lower rate could help reduce your monthly payments and save thousands over the life of the loan.

    See today's rates

    $1,845/mo

    Est. payment

    Explore your selling options

    Work with a Zillow partner agent

    Leverage their expertise and Zillow's premium Showcase listings to get your home seen by more buyers.

    Get started

    List with your own agent

    Get your home in front of millions of buyers by listing it on Zillow.

    Learn how to do it

    Sell it yourself

    Take full control of how buyers see your home on Zillow by listing For Sale by Owner (FSBO).

    List your home

    What's special

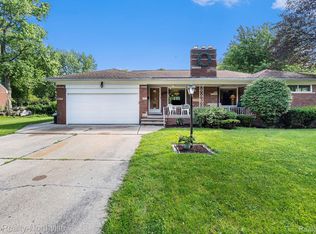
    Nestled on one of the city's most desirable streets, this charming brick bungalow sits on nearly half an acre, offering the perfect blend of tranquility and convenience. Meticulously maintained, the home features a new roof, a new HVAC system, and beautifully refinished original hardwood floors throughout. Step into the inviting living room, where a brand-new picture window fills the space with natural light, and a cozy fireplace sets the tone for relaxation or entertaining. The main-floor bedrooms include generous closet space and a newly renovated bathroom complete with an oversize shower. Upstairs, you'll find a spacious private bedroom featuring a large closet, dormer window, and ample storage. The formal dining room is enhanced with custom built-in cabinetry, while the family room provides additional living space with wall shelving—perfect for family gatherings or a dedicated home office. The finished basement expands your living options with a rec-room, wet bar, full bath, and separate laundry and utility rooms. A standout feature is the private sauna in the basement—your very own retreat for unwinding and rejuvenation after a long day. An attached garage includes a 200-square-foot workshop, ideal for hobbies or extra storage. Enjoy unbeatable convenience with easy access to major freeways and a short walk to the library, schools, city hall, and the police station. This home offers a rare combination of timeless charm, modern updates, and an exceptional location—truly a must-see!

    Zillow last checked:

    Listing updated:

    Listed by:

    Melissa Singh 313-289-9990,

    Higbie Maxon Agney Inc

    Bought with:

    Amber Thomas, 6501456633

    KW Advantage

    Source: MiRealSource,MLS#: 50172406MLS LogoOriginating MLS: MiRealSource

    Facts & features

    Interior

    Bedrooms & bathrooms
    • Bedrooms: 3
    • Bathrooms: 2
    • Full bathrooms: 2
    Rooms
    • Room types: Den/Study/Lib, Family Room, Bedroom, Living Room, Basement Full Bath, Bathroom, Dining Room
    Bedroom 1
    • Features: Wood
    • Level: First
    • Area: 120
    • Dimensions: 12 x 10
    Bedroom 2
    • Features: Wood
    • Level: First
    • Area: 132
    • Dimensions: 11 x 12
    Bedroom 3
    • Features: Carpet
    • Level: Second
    • Area: 384
    • Dimensions: 32 x 12
    Bathroom 1
    • Level: First
    Bathroom 2
    • Level: Basement
    Dining room
    • Features: Wood
    • Level: First
    • Area: 143
    • Dimensions: 13 x 11
    Family room
    • Level: First
    • Area: 252
    • Dimensions: 21 x 12
    Kitchen
    • Level: First
    • Area: 120
    • Dimensions: 12 x 10
    Living room
    • Features: Wood
    • Level: First
    • Area: 216
    • Dimensions: 18 x 12
    Heating
    • Wall Furnace, Forced Air, Natural Gas
    Cooling
    • Ceiling Fan(s), Central Air
    Appliances
    • Included: Dishwasher, Dryer, Range/Oven, Refrigerator, Washer, Gas Water Heater
    • Laundry: In Basement
    Features
    • Spa/Sauna
    • Flooring: Hardwood, Wood, Carpet
    • Basement: Finished
    • Number of fireplaces: 1
    • Fireplace features: Living Room
    Interior area
    • Total structure area: 2,866
    • Total interior livable area: 2,866 sqft
    • Finished area above ground: 1,812
    • Finished area below ground: 1,054

    Property

    Parking
    • Total spaces: 2
    • Parking features: Attached, Electric in Garage, Garage Door Opener
    • Attached garage spaces: 2
    Features
    • Levels: One and One Half
    • Stories: 1.5
    • Patio & porch: Patio
    • Fencing: Fenced
    • Frontage type: Road
    • Frontage length: 100
    Lot
    • Size: 0.42 Acres
    • Dimensions: 100.00' x 185.00'
    Details
    • Parcel number: 42 005 01 0051 000
    • Zoning description: Residential
    • Special conditions: Private

    Construction

    Type & style
    • Home type: SingleFamily
    • Architectural style: Bungalow
    • Property subtype: Single Family Residence
    Materials
    • Brick
    • Foundation: Basement
    Condition
    • Year built: 1948

    Utilities & green energy

    • Sewer: Public Sanitary
    • Water: Public

    Community & HOA

    Community
    • Subdivision: Old Homestead Farms Sub
    HOA
    • Has HOA: No
    Location
    • Region: Harper Woods

    Financial & listing details

    • Price per square foot: $91/sqft
    • Tax assessed value: $91,100
    • Annual tax amount: $6,165
    • Date on market: 4/24/2025
    • Listing agreement: Exclusive Right To Sell
    • Listing terms: Cash,Conventional,FHA,VA Loan

    Price history

    DateEventPrice
    5/29/2025Sold$261,000+0.8%$91/sqft
    Source: MiRealSource #50172406 Report a problem
    5/5/2025Pending sale$259,000$90/sqft
    Source: MiRealSource #50172406 Report a problem
    4/24/2025Listed for sale$259,000+65%$90/sqft
    Source: MiRealSource #50172406 Report a problem
    1/25/2019Sold$157,000$55/sqft
    Source: Public Record Report a problem
    12/10/2018Listed for sale$157,000+42.7%$55/sqft
    Source: Sine & Monaghan Realtors Real Living LLC SC #218116785 Report a problem
    3/12/1999Sold$110,000$38/sqft
    Source: Public Record Report a problem

    Public tax history

    YearProperty taxesTax assessment
    2025-- $91,100 +16.5%
    2024-- $78,200 +11.1%
    2023-- $70,400 +10.7%
    2022-- $63,600 +9.8%
    2021-- $57,900
    2020$3,072 +11.5%$57,900 +18.9%
    2019$2,756 $48,700 +23.6%
    2018$2,756 $39,400
    2017-- $39,400 -0.5%
    2016$839 $39,600 +12.8%
    2015$839 -73.5%$35,100 +11.1%
    2013$3,160 +276.7%$31,600 -13.4%
    2012$839 $36,500 -29.1%
    2010-- $51,500 -20.2%
    2009-- $64,500 -19.2%
    2008-- $79,800 -4.1%
    2007-- $83,200 +1.5%
    2005$1,105 $82,000 +1.7%
    2003-- $80,600 +23.4%
    2001-- $65,325 +3.2%
    2000$3,021 $63,300
    Find assessor info on the county website

    Neighborhood: 48225

    Nearby schools

    GreatSchools rating
    Schools provided by the listing agent
    • District: Harper Woods City School District

    Source: MiRealSource. This data may not be complete. We recommend contacting the local school district to confirm school assignments for this home.

    Get a cash offer in 3 minutes
    Find out how much your home could sell for in as little as 3 minutes with a no-obligation cash offer.
    Estimated market value
    $273,800
    Get a cash offer in 3 minutes
    Find out how much your home could sell for in as little as 3 minutes with a no-obligation cash offer.
    Estimated market value
    $273,800