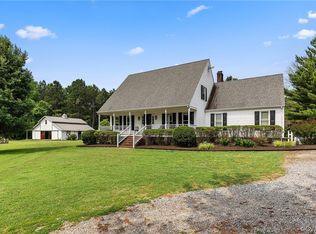
No stone was left unturned in this home with 4 custom renovated bathrooms, a finished office space on the 3rd floor, new lighting throughout, a 2nd kitchen and so much more. Complementing the opulent interiors is an inviting outdoor setting that includes a shedrow barn with three 12×12 horse stalls, 100×200 riding arena with rockdust footing, a tree-lined lined bridle path, chicken coop, heated saltwater pool, and 15KW solar panel system. Discover the perfect blend of privacy and luxury. Set within 5.42 acres of fully fenced private serenity. This remarkable residence greets you with Brazilian walnut floors and a chef's kitchen adorned with porcelain floors, oversized island, quartz countertops, farmhouse sink, built in expresso machine, and a chef's range. Enjoy the tranquility of teleworking with high speed fiber internet and only a short drive to Ft. Greg Addams, Colonial Heights and Richmond. Motivated sellers . 5 New windows being installed upstairs. Matterport 3D Tour & floor plan Available. Now priced below its last appraised value ($727,100)
Sold for $705,000
Zillow last checked:
Listing updated:
Bought with:
Miles Agee, 0225249973
Long & Foster REALTORS
Source: CVRMLS,MLS#: 2327593 Originating MLS: Central Virginia Regional MLS
Originating MLS: Central Virginia Regional MLSPrice history
| Date | Event | Price |
|---|---|---|
| 3/15/2024 | Sold | $705,000-1.4%$188/sqft |
Source:  CVRMLS #2327593 Report a problem CVRMLS #2327593 Report a problem | ||
| 1/9/2024 | Pending sale | $714,950$191/sqft |
Source: CVRMLS #2327593 Report a problem | ||
| 12/27/2023 | Price change | $714,950-0.7%$191/sqft |
Source: CVRMLS #2327593 Report a problem | ||
| 12/11/2023 | Price change | $719,999-1.4%$192/sqft |
Source: CVRMLS #2327593 Report a problem | ||
| 11/27/2023 | Price change | $729,999-2%$195/sqft |
Source: CVRMLS #2327593 Report a problem | ||
| 11/24/2023 | Price change | $744,999-0.7%$199/sqft |
Source: CVRMLS #2327593 Report a problem | ||
| 11/18/2023 | Price change | $749,999-2%$200/sqft |
Source: CVRMLS #2327593 Report a problem | ||
| 11/11/2023 | Listed for sale | $764,999+10.1%$204/sqft |
Source: CVRMLS #2327593 Report a problem | ||
| 9/2/2022 | Listing removed | -- |
Source: CVRMLS #2214590 Report a problem | ||
| 8/5/2022 | Price change | $695,000-0.6%$185/sqft |
Source: CVRMLS #2214590 Report a problem | ||
| 7/26/2022 | Price change | $699,000-4.2%$186/sqft |
Source: CVRMLS #2214590 Report a problem | ||
| 7/11/2022 | Listed for sale | $730,000$195/sqft |
Source: CVRMLS #2214590 Report a problem | ||
| 6/23/2022 | Pending sale | $730,000$195/sqft |
Source: CVRMLS #2214590 Report a problem | ||
| 6/22/2022 | Price change | $730,000-6.4%$195/sqft |
Source: CVRMLS #2214590 Report a problem | ||
| 6/10/2022 | Listed for sale | $779,900+82.6%$208/sqft |
Source: CVRMLS #2214590 Report a problem | ||
| 9/20/2018 | Sold | $427,000-2.7%$114/sqft |
Source: CVRMLS #1821338 Report a problem | ||
| 6/12/2018 | Listed for sale | $439,000+75.6%$117/sqft |
Source: Napier Realtors, ERA #1821338 Report a problem | ||
| 7/9/2015 | Sold | $250,000-7.4%$67/sqft |
Source: CVRMLS #1504439 Report a problem | ||
| 4/19/2015 | Price change | $270,000-10%$72/sqft |
Source: RE/MAX COMMONWEALTH #1504439 Report a problem | ||
| 3/18/2015 | Price change | $299,900-9.1%$80/sqft |
Source: RE/MAX COMMONWEALTH #1504439 Report a problem | ||
| 2/20/2015 | Listed for sale | $330,000$88/sqft |
Source: RE/MAX COMMONWEALTH #1504439 Report a problem | ||
Get a cash offer in 3 minutes
Find out how much your home could sell for in as little as 3 minutes with a no-obligation cash offer.
Estimated market value
$755,500
